

 Español
 عربى
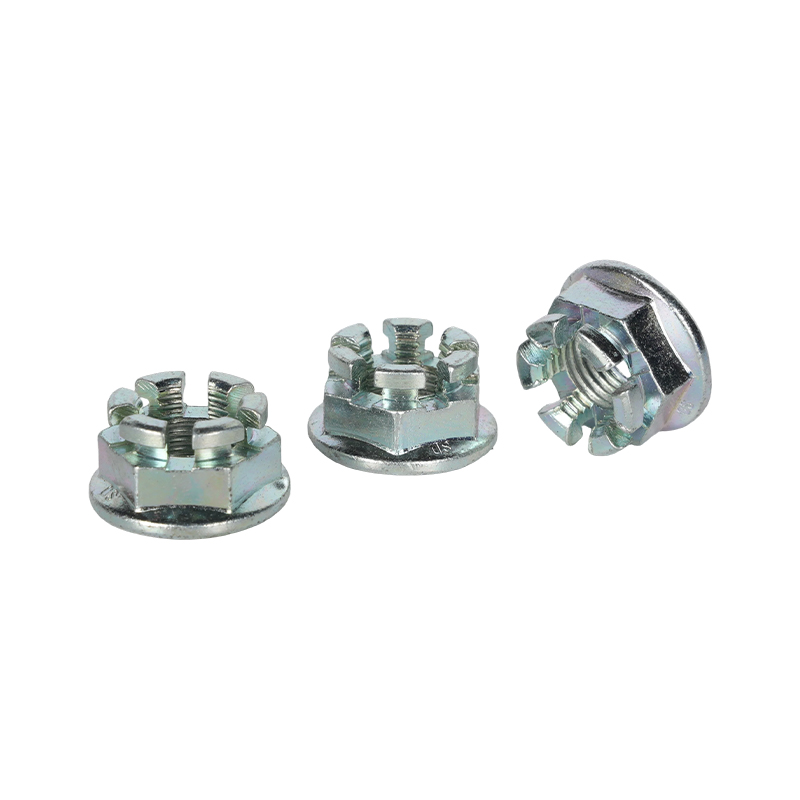
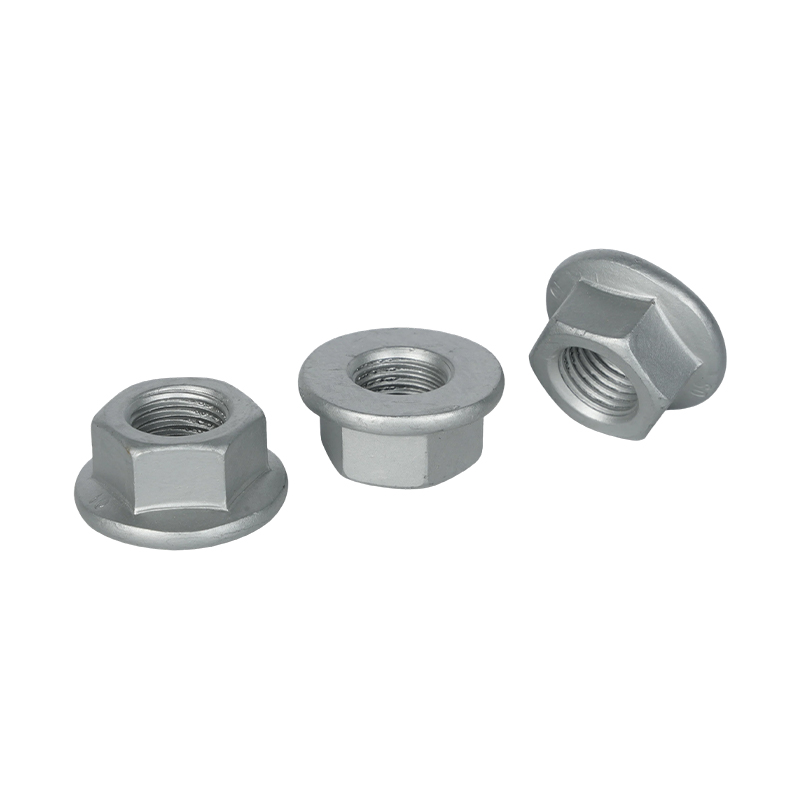
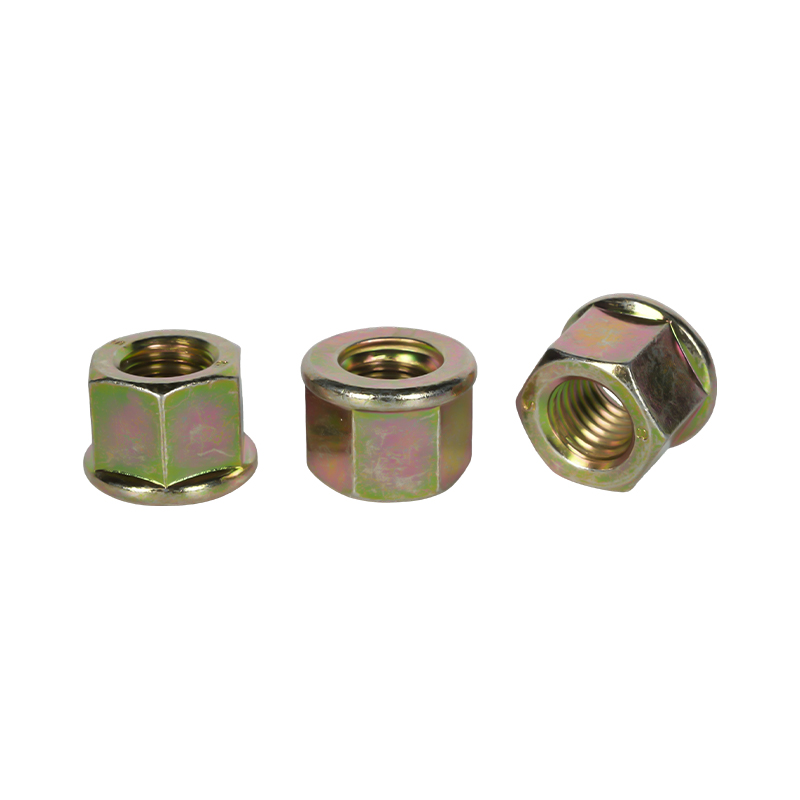
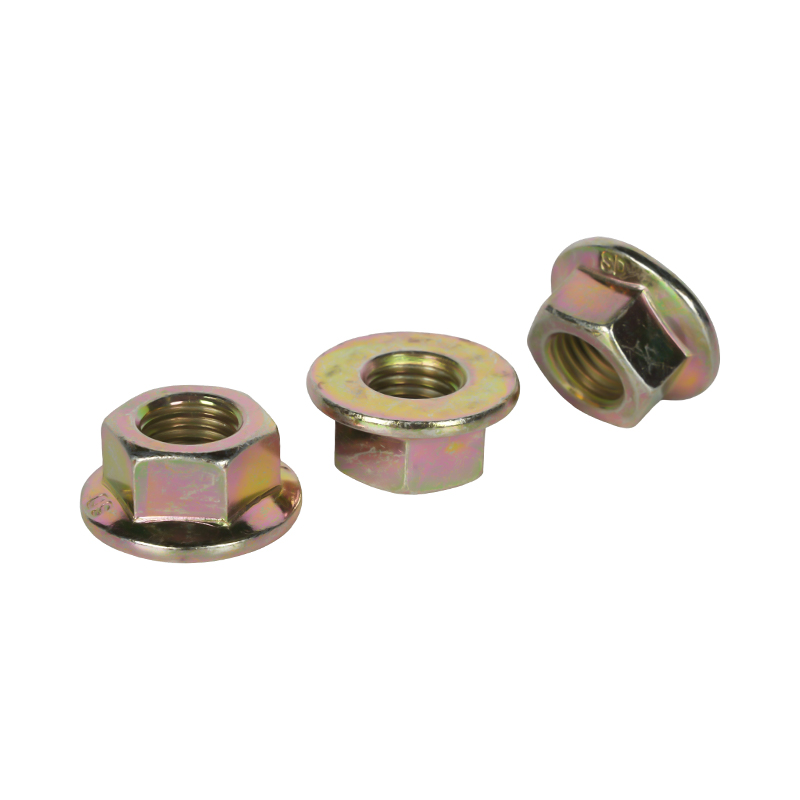
Automotive Flange Face Hex Bolts
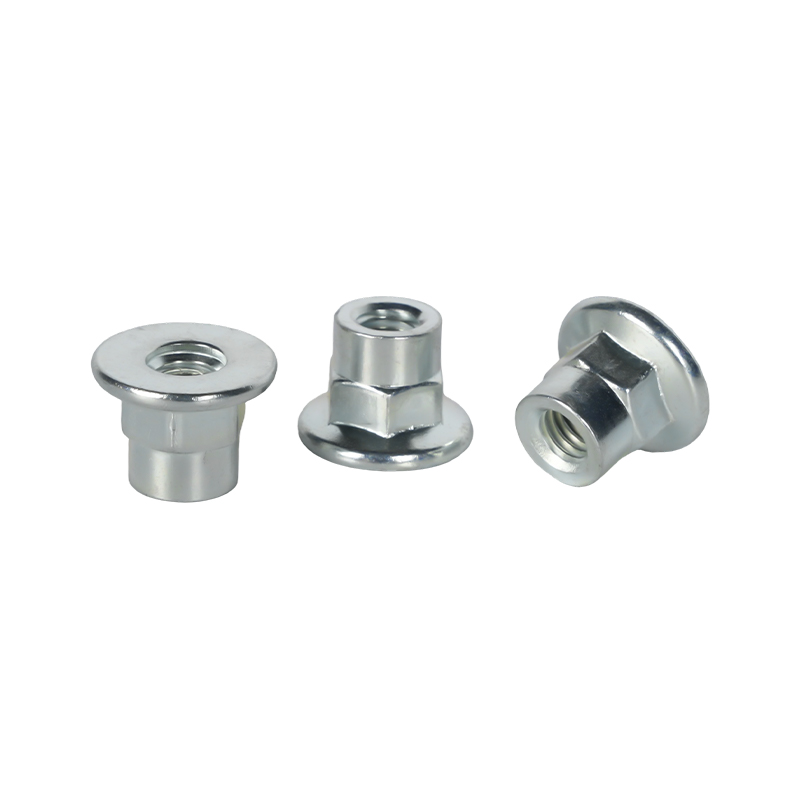
Automotive Flange Face Hex Bolts are threaded fastening components featuring a hexagonal head and an integrated flange face. The flange provides an enlarged bearing surface beneath the head, helping distribute clamping pressure across the connected component. This design is used in automotive and mechanical assemblies where fastening stability, contact area, and installation accessibility are important considerations.
The flange geometry, head dimensions, thread specification, bolt length, and material properties should be selected according to the joint design. Depending on the application, the flange face may be plain or incorporate a specified surface feature to support the required contact and retention behavior.
Integrated Flange and Hexagonal Head Structure
The hexagonal head provides wrench engagement for tightening and removal. Its external flats allow installation tools to apply torque while maintaining access to the fastening point. The flange face is formed as part of the bolt head, extending the bearing area beyond the head's central body.
Unlike a separate washer arrangement, an integrated flange keeps the bearing surface attached to the bolt. This can simplify component handling during assembly and reduce the number of separate parts required at the fastening point. Whether a separate washer is still needed depends on the joint specification and contact conditions.
Why the Flange Face Matters in a Bolted Joint
The flange is an important part of the bolt's contact geometry. Its dimensions and underside condition influence how the head interfaces with the connected material during tightening.
Expanded Contact Area
The flange provides a larger bearing footprint than a conventional hex head without an integrated flange. This can help distribute contact pressure over a wider area, subject to the joint design and material properties.
Washer Integration
The flange combines the head and bearing surface into one component. This may reduce separate washer handling where the application does not require an additional washer.
Assembly Consistency
A defined flange diameter and bearing face provide a consistent contact interface when bolt dimensions, mating surfaces, and installation conditions are controlled.
Key Geometry and Thread Parameters
Dimensional selection should consider the connected parts, tool access, required thread engagement, and available installation space. The drawing defines the controlling dimensions for production and inspection.
| Feature | Engineering Considerations |
|---|---|
| Hex Head Width Across Flats | Determines wrench or socket compatibility and installation clearance. |
| Head Height | Affects tool engagement and the available head profile. |
| Flange Diameter | Defines the nominal bearing footprint beneath the head. |
| Flange Thickness | Forms part of the head geometry and affects the bearing section. |
| Bearing Face Condition | Flatness, surface condition, and any specified serration or contact feature. |
| Thread Diameter and Pitch | Must match the specified nut, tapped hole, or mating threaded component. |
| Thread Length | Determines the available threaded engagement and the relationship with the unthreaded shank. |
| Overall Length | Selected according to joint thickness, engagement depth, and assembly clearance. |
Flange Face and Thread Configurations
Automotive flange face hex bolts can be specified with different contact and thread arrangements. The final configuration should follow the approved drawing rather than assuming that every design includes the same flange or thread features.
Material Selection for Automotive Fastening Applications
Material and surface specifications influence the bolt's mechanical properties, corrosion behavior, and compatibility with the connected components. Selection should be based on the actual service environment and applicable engineering requirements.
Carbon Steel
Used for many general mechanical and automotive fastening applications. The specified grade and heat-treatment condition should meet the required mechanical property class.
Alloy Steel
May be selected where the design requires particular strength or mechanical performance. Grade, heat treatment, and verification requirements should be defined in the drawing or purchasing specification.
Stainless Steel
Considered for applications requiring corrosion resistance. The selected stainless steel grade must also be evaluated for strength, galling behavior, and compatibility with the mating materials.
Surface Treatment
Coating or finishing requirements may include specified zinc-based finishes, other protective coatings, or an agreed surface condition. Coating thickness, corrosion requirements, and thread fit should be considered together.
Where Automotive Flange Face Hex Bolts Are Applied
Vehicle Body Assemblies
Fastening of selected brackets, structural accessories, and metal body components where the flange geometry meets the joint requirements.
Chassis and Mechanical Components
Threaded connections in selected mechanical assemblies, mounting points, and supporting structures.
Engine and Auxiliary Assemblies
Fastening points for components and accessories where the specified bolt material, strength, temperature range, and joint design are suitable.
Automotive Equipment and Fixtures
Bolted connections in production equipment, service fixtures, and related mechanical assemblies.
Production and Inspection Requirements
For automotive fastening applications, inspection should focus on drawing-critical dimensions, thread conformity, material requirements, and surface condition. Additional testing should be defined by the customer's specification and the applicable product standard.
Check hex dimensions, head height, flange diameter, thickness, and bearing face condition.
Verify thread diameter, pitch, profile, and fit using the specified gauges or inspection procedures.
Confirm material grade, mechanical property requirements, and heat-treatment condition where specified.
Inspect coating consistency, visible surface defects, burrs, and other agreed acceptance criteria.
Where required, evaluate tightening behavior, joint compatibility, and other application-specific requirements using an agreed test method.
Information to Include in a Bolt RFQ
For production quotations and sample evaluation, buyers should provide the complete bolt drawing or a representative sample. The following information helps clarify the required configuration and inspection scope.
Frequently Asked Questions
What is an automotive flange face hex bolt?
It is a threaded bolt with a hexagonal head and an integrated flange beneath the head. The flange provides an enlarged bearing surface for contact with the connected component during tightening.
What is the difference between a flange bolt and a standard hex bolt?
A flange bolt has an integrated bearing flange beneath the hex head, while a standard hex bolt generally has a smaller bearing surface and may require a separate washer depending on the joint design.
What is the purpose of serrations on a flange face?
Serrations are formed features on the underside of some flange bolts. They are intended to influence the contact interface and resistance to loosening under specified conditions. Their use must be evaluated against the mating surface, coating, and joint requirements.
Can flange face hex bolts be manufactured to custom specifications?
Custom configurations can be evaluated according to drawings or samples, including head dimensions, flange geometry, thread size, bolt length, material, and surface treatment. Production feasibility depends on the required geometry and manufacturing process.
How do I select the correct bolt length?
Bolt length should be determined from the combined thickness of the connected parts, required thread engagement, nut or tapped-hole configuration, and any specified washer arrangement. The measurement reference should be confirmed on the drawing.
Can a flange bolt replace a bolt and washer combination?
In some assemblies, the integrated flange can provide the bearing function otherwise supplied by a separate washer. However, replacement should only be made after checking the joint design, bearing surface, load requirements, and applicable specifications.
Which specifications should be confirmed before ordering?
Confirm the head and flange dimensions, thread system, bolt length, material and property class, surface treatment, dimensional tolerances, applicable standard, and order quantity. A controlled drawing is the preferred reference.