

 Español
 عربى
product
product
product
product
product
product
product
product
product
product
product
product
product
product
product
product

Product Category
Contact us
CNC Precision Machined Components Suppliers
Message Feedback
About Us
30 Years of Expertise in Automotive Fasteners
Zhejiangxinye Automobile Technology Co. , Ltd. traces its origins to 1995, evolving from Jiaxing Zhapu Xinye Standard Parts Co., Ltd. We are China CNC Precision Machined Components Suppliers and Custom
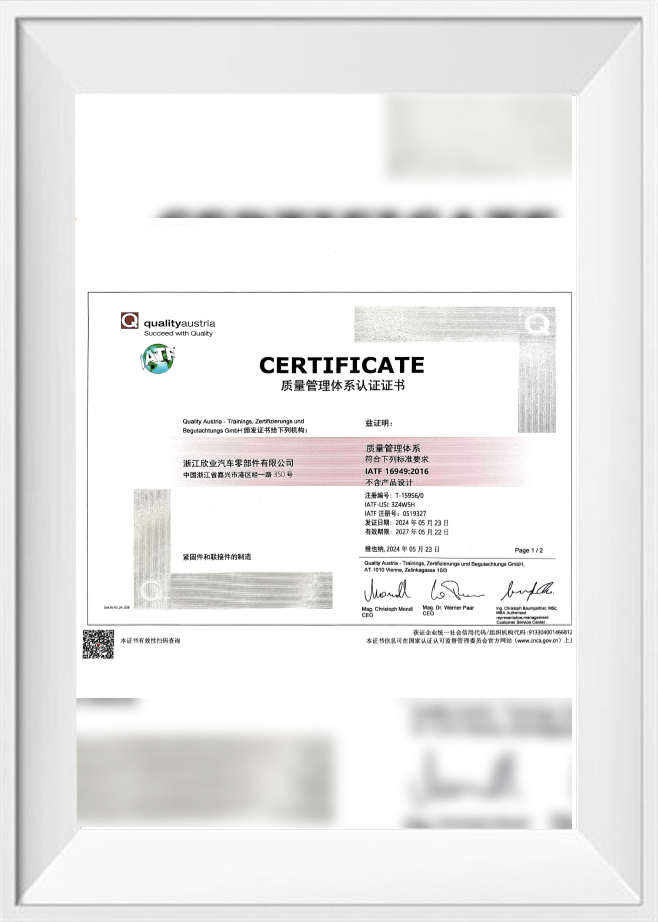
CNC Precision Machined Components factory. The company specializes in the production of various automotive fasteners and stamping parts, including flange nuts, welding nuts, and more. For over 30 years, Xinye has kept pace with industry trends, focusing on technological innovation and internal management, and has achieved steady growth. The company is now certified to IATF 16949-2016.
Adhering to the principle of "surviving by product quality, developing by technological innovation," Xinye takes quality as its foundation and customer satisfaction as a top priority, committed to providing suitable and reliable products. To enhance product competitiveness and strengthen employee quality awareness, the company has established a sound management system and standardized process flows. Work instructions have been developed for special and critical processes, and strict quality inspections are conducted at every step. From raw material analysis to finished product mechanical performance testing, process control is implemented to ensure product conformity. The continuously improving quality management system and stable product performance have earned the company market recognition, as well as customer trust and praise.
Adhering to the principle of "surviving by product quality, developing by technological innovation," Xinye takes quality as its foundation and customer satisfaction as a top priority, committed to providing suitable and reliable products. To enhance product competitiveness and strengthen employee quality awareness, the company has established a sound management system and standardized process flows. Work instructions have been developed for special and critical processes, and strict quality inspections are conducted at every step. From raw material analysis to finished product mechanical performance testing, process control is implemented to ensure product conformity. The continuously improving quality management system and stable product performance have earned the company market recognition, as well as customer trust and praise.
-
0m2
Factory Area
-
0
Brand Origin
-
0+
Product Range
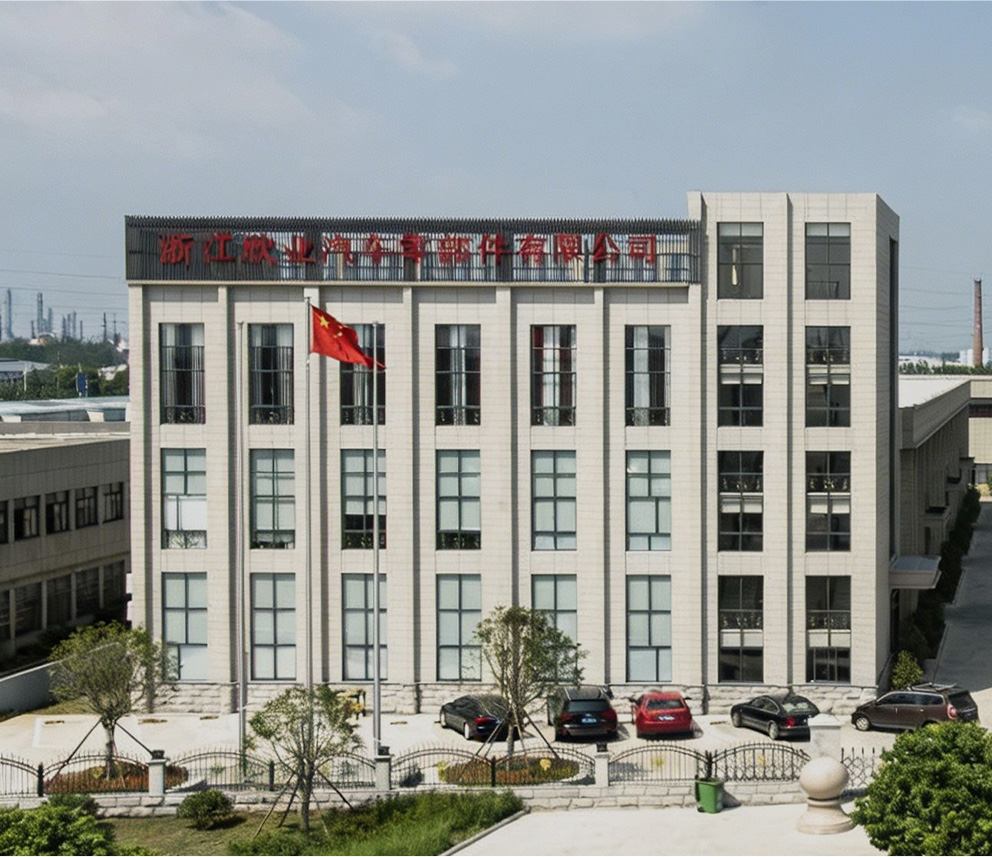

Zhejiangxinye Automobile Technology Co. , Ltd.
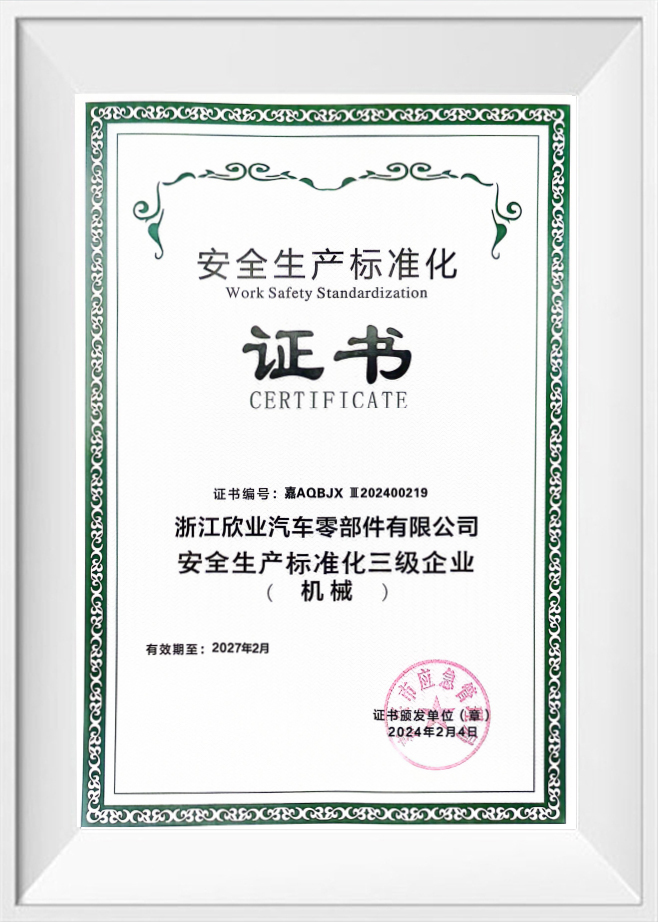
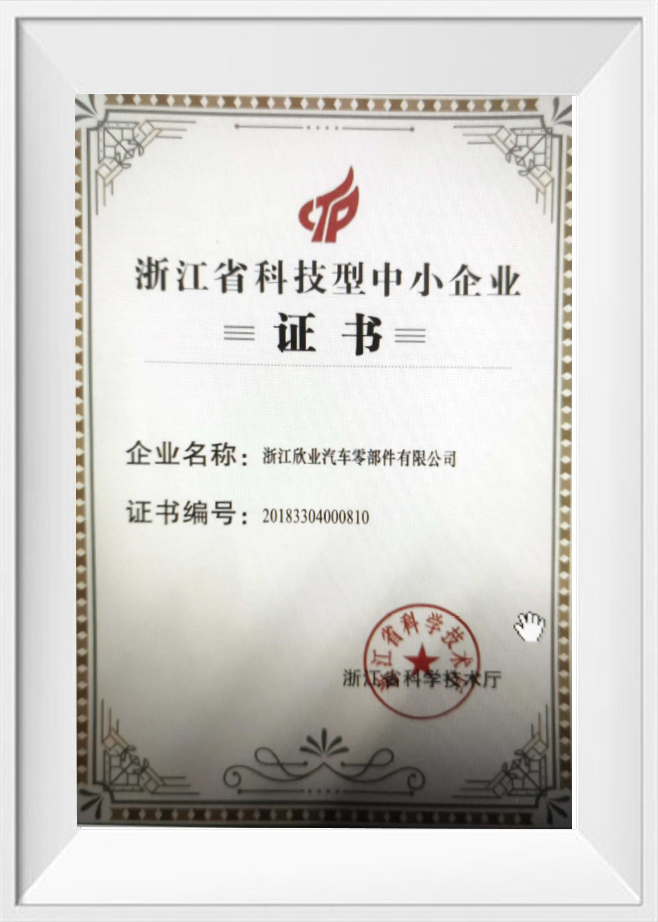
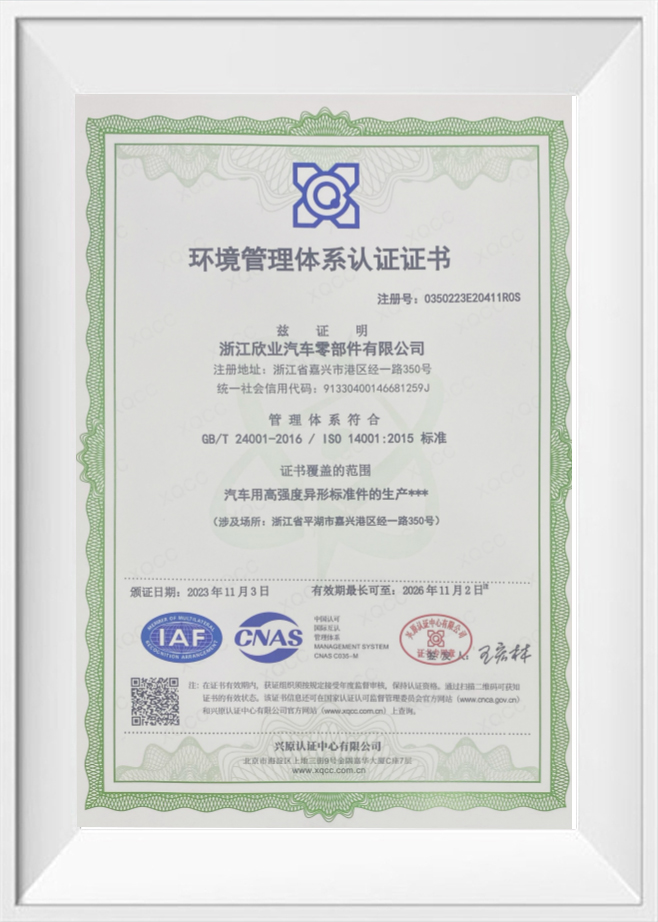
Certificate Of Honor
What’s News
Industry Insights & Updates
View All News
-
2026-11-03Industry News
-
2026-11-03Industry News
-
2026-11-03Industry News
CNC Precision Machined Components Industry Knowledge
Zhejiangxinye Automobile Technology Co., Ltd. is a CNC Precision Machined Components Suppliers, Exporter working from Jiaxing, Zhejiang, China. We machine bushings, threaded inserts, sleeves and shaft-type parts to customer drawings for automotive and industrial assemblies.
Our operations trace back to 1995 and the plant is certified to IATF 16949-2016. Machining runs alongside our fastener and stamping production, so bar stock intake, heat treatment, threading and surface finishing are handled under one quality system rather than split across sub-tier vendors.
What We Machine in This Category
As a Custom CNC Precision Machined Components Suppliers, Exporter, we match product configuration to the application, operating limits, interfaces and acceptance criteria defined for each project.
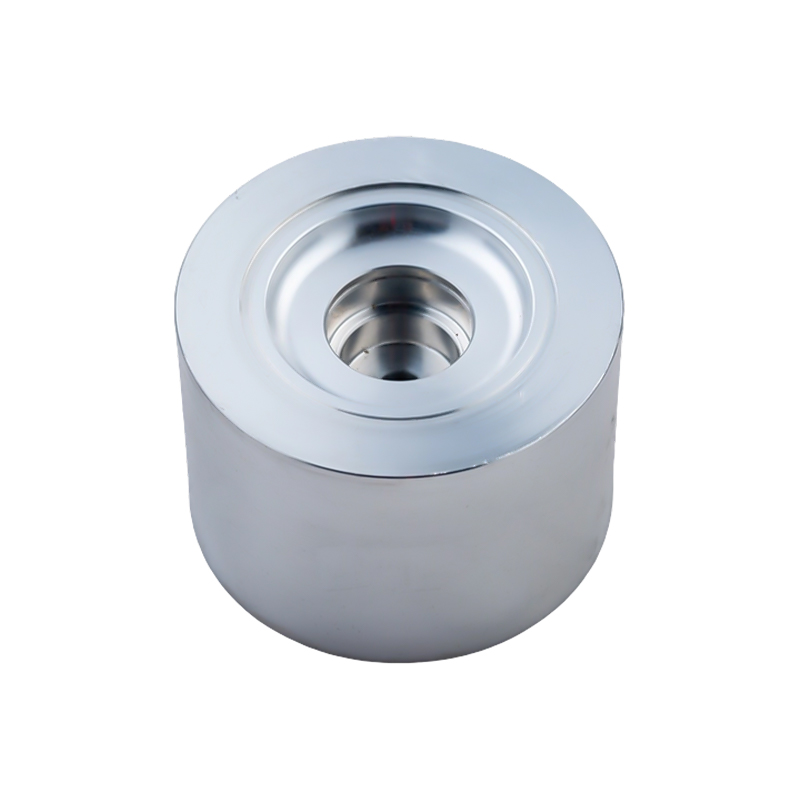
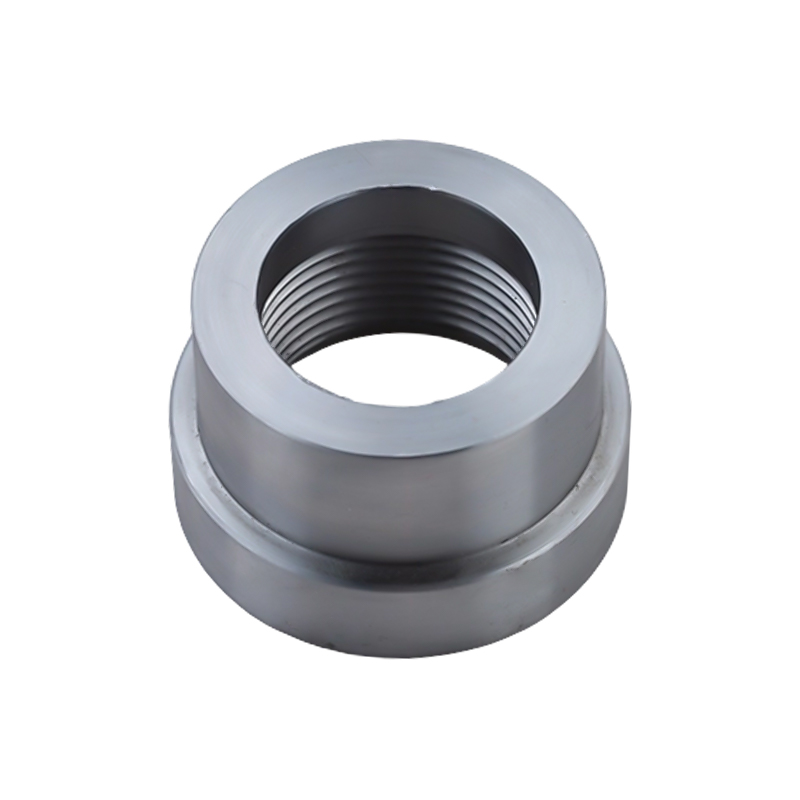
This range is built to drawing, not to a fixed catalogue. Typical parts are stepped and multi-step bushings, flanged threaded bushings and inserts, spacers, and machined variants of sleeves and shafts where a stamped or cold-headed part cannot hold the required geometry or tolerance stack.
- Turned and bored bodies with single, stepped or multi-step inner bores
- Internal and external threads cut or rolled to a specified class and depth
- Flanges, shoulders, undercuts, knurls, cross-holes and locating tabs
- Heat-treated parts with defined hardness and mechanical property targets
- Plated finishes selected for the corrosion and temperature duty of the assembly
Where Each Machined Form Fits
Component form follows the joint it serves: a bushing locates and protects a bore, a flanged insert provides a load-bearing threaded seat, a coupler bridges two members, and a pin or shaft carries alignment or pivot duty. The table below maps the forms we machine to their usual function and the features that define them.
| Component form | Typical function | Configuration focus |
|---|---|---|
| Cylindrical bushing with multi-step inner hole | Guiding, spacing and locating inside a multi-diameter bore | Step diameters and depths, bore-to-OD concentricity, lead-in chamfer |
| Flanged stepped internal thread bushing | Threaded mounting point with a defined seating face | Thread class and usable depth, flange OD and thickness, face-to-thread perpendicularity |
| Sleeve Parts & Couplers | Spacing, joint reinforcement and vibration isolation | Wall thickness, length tolerance, end form, plating compatibility |
| Pins & Shafts | Alignment, hinge and pivot duty | Diameter tolerance, straightness, end forms, surface hardness |
| Non-standard machined parts | Replacement of multi-part joints with one machined component | Datum scheme, tolerance stack release, inspection method agreement |
Materials and Mechanical Requirements
Carbon and alloy steels are the working base for bushings, threaded inserts and sleeves in vehicle structures, seat systems and battery-pack assemblies. Material grade, condition and hardness target are confirmed from the drawing and the load case before process routing is fixed, because machinability, thread strength and plating adhesion all shift with the substrate.
Strength classProperty class or hardness range defined per part; higher-grade parts carry greater axial load in heavy-duty and engine-adjacent joints.
Heat treatmentQuench-and-temper or case routes run in-house, with hardness verified on finished parts rather than on the incoming blank.
Thread performanceThread class, engaged length and any locking feature are matched to the mating bolt and to the assembly tooling at the line.
Critical Specifications We Machine To
Tolerance is assigned per feature rather than as a blanket figure on the title block. Our machining and thread processes work within controlled bands from 0.06 mm to 0.30 mm on critical dimensions, and each band is tied to the function it protects.
- Bore and outside diameter for press-fit interference, clearance or slip fit
- Concentricity and coaxiality between stepped bores and the outer diameter
- Flange face perpendicularity to the thread or bore axis for seating under torque
- Thread class, usable depth and run-out, including chamfered or self-guiding entry where specified
- Surface roughness on sliding, sealing or press-fit surfaces
- Edge break and burr control to protect mating parts and operator handling
Surface Finishing and Corrosion Protection
We run an in-house surface finishing line, which keeps coating specification, thickness and appearance under the same control as the machining operations. Finish selection follows the exposure of the part: underbody and chassis positions, battery-pack enclosures, seat structures and exhaust-adjacent locations each set a different corrosion or temperature demand.
- Trivalent zinc plating for general corrosion duty, verified to 480 h salt spray
- Zinc-nickel alloy plating for higher duty, in the 480 h to 720 h salt-spray range
- Temperature-resistant finishes in three grades covering 300 °C, 550 °C and 650–700 °C service
- Coating thickness and friction behaviour considered together, since plating affects clamp load at a given torque
Process Control and Acceptance
The plant is certified to IATF 16949-2016, with documented work instructions for special and critical processes and inspection at each production step. Control starts at raw material analysis, continues through in-process dimensional checks, and closes with mechanical performance and hardness testing on finished parts.
| Stage | What is verified |
|---|---|
| Incoming material | Grade and condition confirmation by analysis before release to machining |
| First article | Full dimensional layout against the drawing and agreed datum scheme |
| In-process | Feature dimensions, thread gauging and visual condition at defined intervals |
| Post heat treatment | Hardness and mechanical performance, with distortion checked on critical features |
| Finishing | Coating thickness, appearance and salt-spray performance against the quoted requirement |
Assembly, Installation and Serviceability
Machined bushings and inserts usually fail at the interface rather than in the body, so we treat the mating conditions as part of the specification. Press-fit parts receive a defined lead-in chamfer and interference band; threaded parts are dimensioned so the specified bolt reaches full engagement without bottoming; plated threads are assessed for the friction the line tooling will actually see.
Where a part must be replaced in service, we machine pull or drift features, relief grooves and accessible flange faces so the component can be removed without damaging the surrounding casting or sheet-metal structure.
Information We Use to Configure Your Solution
A machined component quotation depends on geometry, tolerance release and volume, so the following inputs let us fix process routing, cycle time and inspection method rather than quote from a nominal envelope.
- 2D drawing with GD&T, datum scheme and 3D model where available
- Material grade, condition, hardness or property class
- Coating type, thickness and salt-spray or temperature requirement
- Mating parts: bolt class, bore fit, press interference and installation torque
- Annual volume, release pattern and packaging preference
- Inspection reporting level and any customer-specific acceptance criteria
Documentation, Packaging and Delivery Scope
Production is completed in-house from raw material to finished goods, across more than 500 product varieties, so the delivered scope is controlled by us rather than assembled from several sources. Shipments are packed to protect threads and machined bores from handling damage, with part identification and batch traceability carried on the packaging.
Drawings, inspection records and agreed test data accompany the order, and the same documentation supports subsequent repeat batches and drawing revisions, so a part number keeps its technical meaning over the life of the program.
Frequently Asked Questions
Which machined components does Xinye produce in this category?
We machine stepped and multi-step bushings, flanged threaded bushings and inserts, spacers, sleeves and shaft-type parts to customer drawings. Cylindrical bushings with multi-step inner holes and flanged stepped internal thread bushings are the two forms most often specified, and both can be adapted in diameter, length, thread and finish.
Can you manufacture to our drawing, including stepped bores and internal threads?
Yes. Parts are produced against the customer drawing and model, with turning, boring, drilling, tapping and threading assigned to the features that require them. Tolerance bands from 0.06 mm to 0.30 mm are applied per feature, and the datum scheme and inspection method are agreed before the first article is cut.
What materials and finishes can we specify?
Carbon and alloy steels are the common base grades, with heat treatment set to the required property class or hardness. Finishing is carried out in-house: trivalent zinc plating verified to 480 h salt spray, zinc-nickel alloy plating in the 480 h to 720 h range, and temperature-resistant finishes in grades covering 300 °C, 550 °C and 650–700 °C.
How is quality controlled and which certification applies?
The plant is certified to IATF 16949-2016 and operates documented work instructions for special and critical processes. Inspection covers raw material analysis, first-article layout, in-process dimensional and thread checks, and mechanical performance and hardness testing on finished parts, with coating performance checked against the quoted requirement.
What do you need from us to prepare a quotation?
Send the drawing with GD&T and datum scheme, the 3D model if available, material grade and hardness, coating and corrosion requirement, the mating bolt or bore fit, annual volume with release pattern, and the inspection reporting level you expect. With those inputs we confirm process routing, finishing route and inspection plan together with the quotation.
- Contact Us
-
-
861260628@qq.com

zj@xy-nuts.com -
+86 15888350558

-
No.350 Jingyi Road, Jiaxing Port Area, Zhejiang Province, China.

-
- Quick Links
- Products
- About Us
- Capabilities
- Service
- News
- Contact Us
- Product
- Nuts
- CNC Machined Components, Sleeves & Pins
- Specialty & Functional Automotive Components
- Metal Stampings
- Bolts & Screws
- Mobile
Copyright ©
Zhejiangxinye Automobile Technology Co. , Ltd.
All Rights Reserved
Custom
CNC Precision Machined Components Suppliers
