

 Español
 عربى
product
product
product
product
product
product
product
product
product
product
product
product
product
product
product
product

Product Category
Contact us
Message Feedback
About Us
30 Years of Expertise in Automotive Fasteners
Zhejiangxinye Automobile Technology Co. , Ltd. traces its origins to 1995, evolving from Jiaxing Zhapu Xinye Standard Parts Co., Ltd. We are China Seat Adjustment Parts Suppliers and Custom
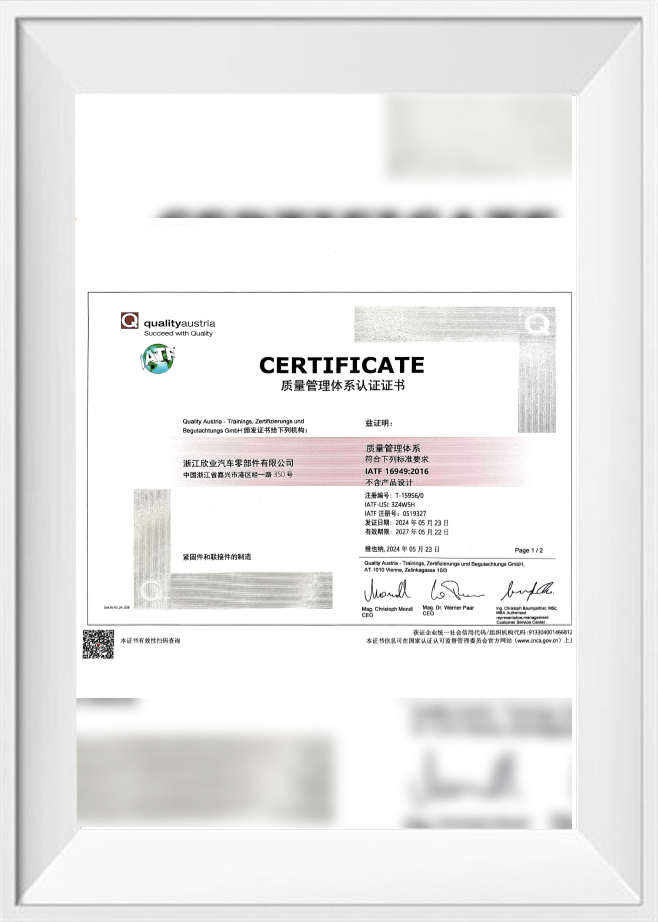
Seat Adjustment Parts factory. The company specializes in the production of various automotive fasteners and stamping parts, including flange nuts, welding nuts, and more. For over 30 years, Xinye has kept pace with industry trends, focusing on technological innovation and internal management, and has achieved steady growth. The company is now certified to IATF 16949-2016.
Adhering to the principle of "surviving by product quality, developing by technological innovation," Xinye takes quality as its foundation and customer satisfaction as a top priority, committed to providing suitable and reliable products. To enhance product competitiveness and strengthen employee quality awareness, the company has established a sound management system and standardized process flows. Work instructions have been developed for special and critical processes, and strict quality inspections are conducted at every step. From raw material analysis to finished product mechanical performance testing, process control is implemented to ensure product conformity. The continuously improving quality management system and stable product performance have earned the company market recognition, as well as customer trust and praise.
Adhering to the principle of "surviving by product quality, developing by technological innovation," Xinye takes quality as its foundation and customer satisfaction as a top priority, committed to providing suitable and reliable products. To enhance product competitiveness and strengthen employee quality awareness, the company has established a sound management system and standardized process flows. Work instructions have been developed for special and critical processes, and strict quality inspections are conducted at every step. From raw material analysis to finished product mechanical performance testing, process control is implemented to ensure product conformity. The continuously improving quality management system and stable product performance have earned the company market recognition, as well as customer trust and praise.
-
0m2
Factory Area
-
0
Brand Origin
-
0+
Product Range


Zhejiangxinye Automobile Technology Co. , Ltd.
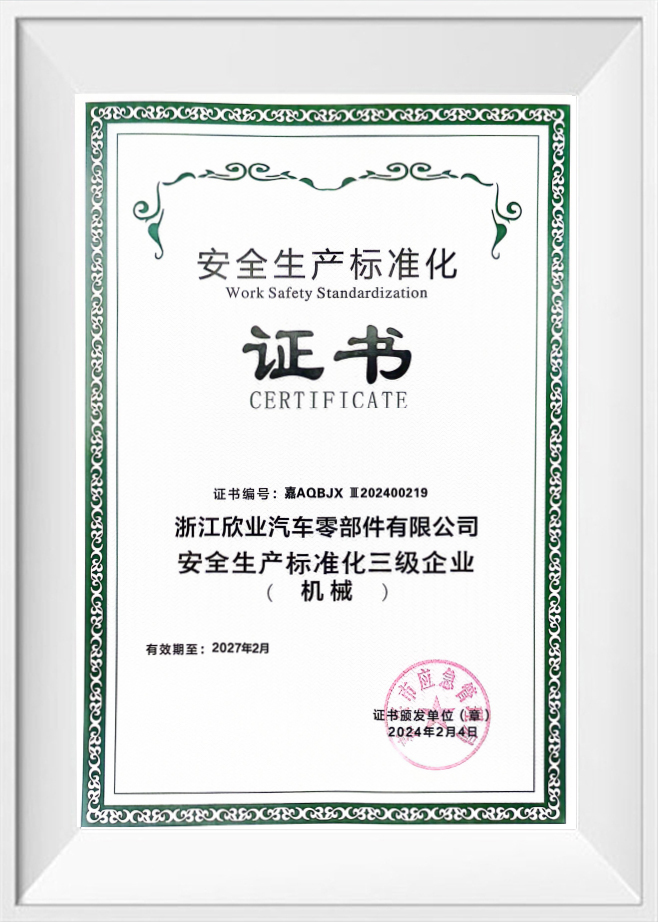
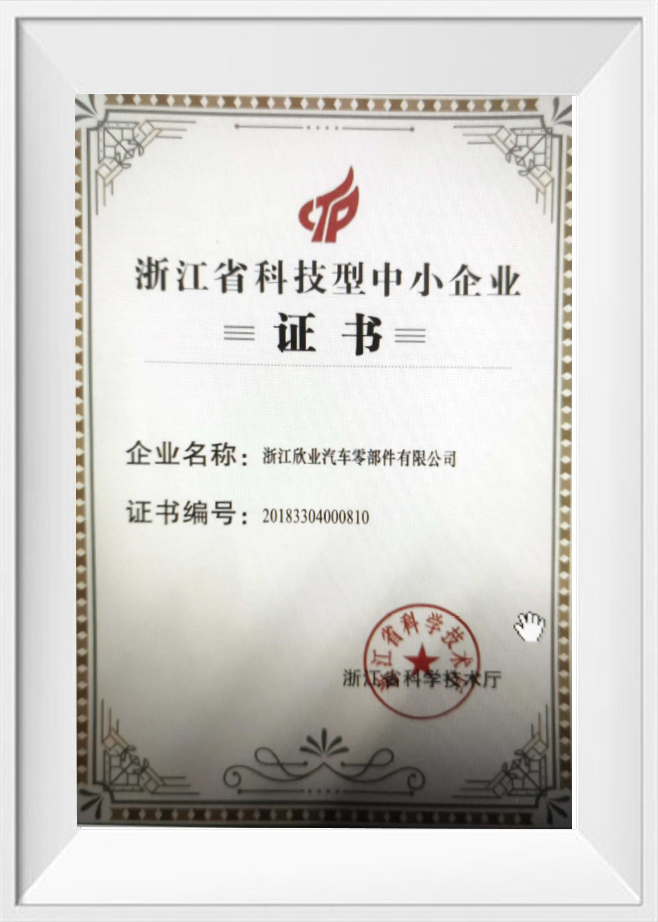
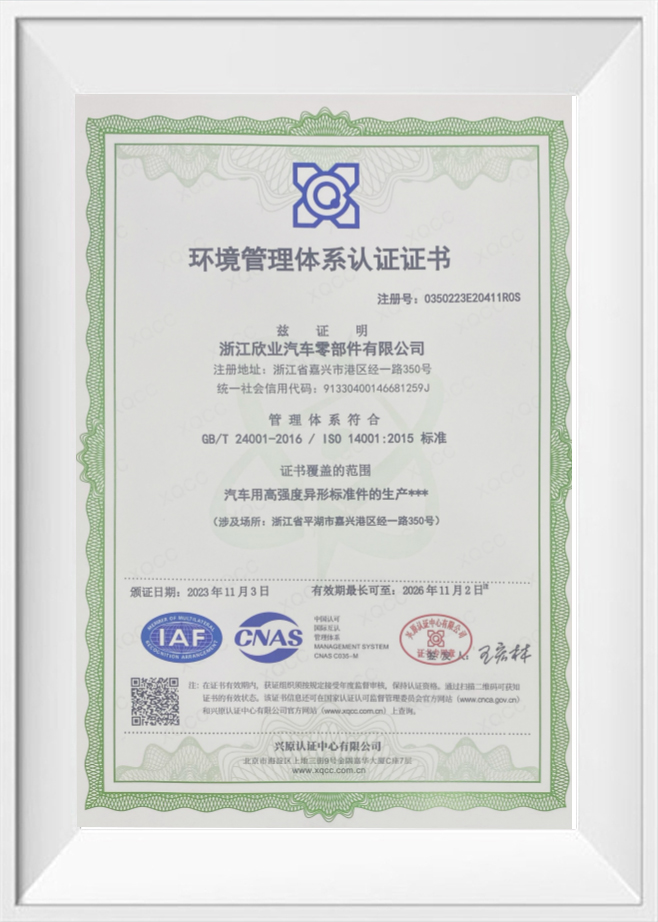
Certificate Of Honor
What’s News
Industry Insights & Updates
View All News
-
2026-11-03Industry News
-
2026-11-03Industry News
-
2026-11-03Industry News
Seat Adjustment Parts Industry Knowledge
Seat Adjustment Parts Manufactured to Drawing
As a Custom Seat Adjustment Parts Suppliers, Exporter, we match product configuration to the application, operating limits, interfaces and acceptance criteria defined for each project.
Zhejiangxinye Automobile Technology Co., Ltd. manufactures custom seat adjustment parts for automotive seat frames, recliner hinges, height adjusters and track assemblies. From our factory in the Jiaxing Port Area of Zhejiang Province, China, we produce flanged hinge shaft nuts, bushing nuts, ribbed-key flanged nuts and internally threaded eye end adjustment tubes against customer drawings, with material, thread, finish and hardness fixed per project.
We have been producing automotive fasteners and stamping parts since 1995 and are certified to IATF 16949-2016. Seat adjustment hardware sits alongside our seat belt nuts, seat system nuts and seat adjustment shims and spacer nuts inside the Specialty & Functional Automotive Components family, so a complete seat assembly can be sourced through one controlled supply chain.
Our Seat Adjustment Parts Range
Each family in the range solves a different mechanical problem inside the seat: a pivot, an anti-rotation joint, or a threaded adjustment stroke.
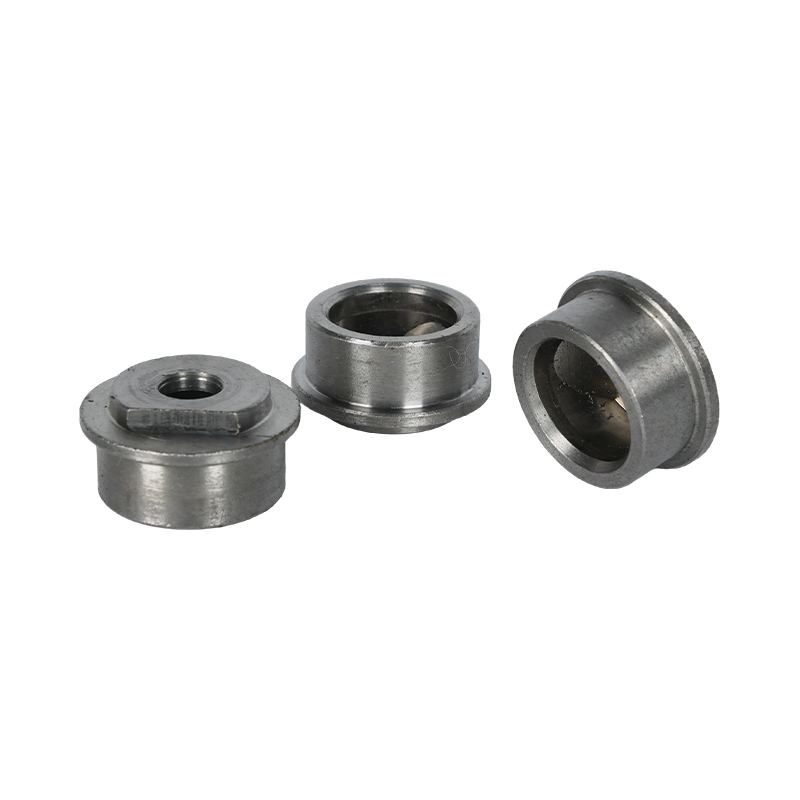
Flanged Step Type Hinge Shaft Nut / Bushing Nut
A stepped shoulder forms the bearing surface for hinge arms and backrest pivots, while the flange provides the seating face against the frame bracket. Step diameter, step length and flange thickness are machined to the pivot bore it works with.
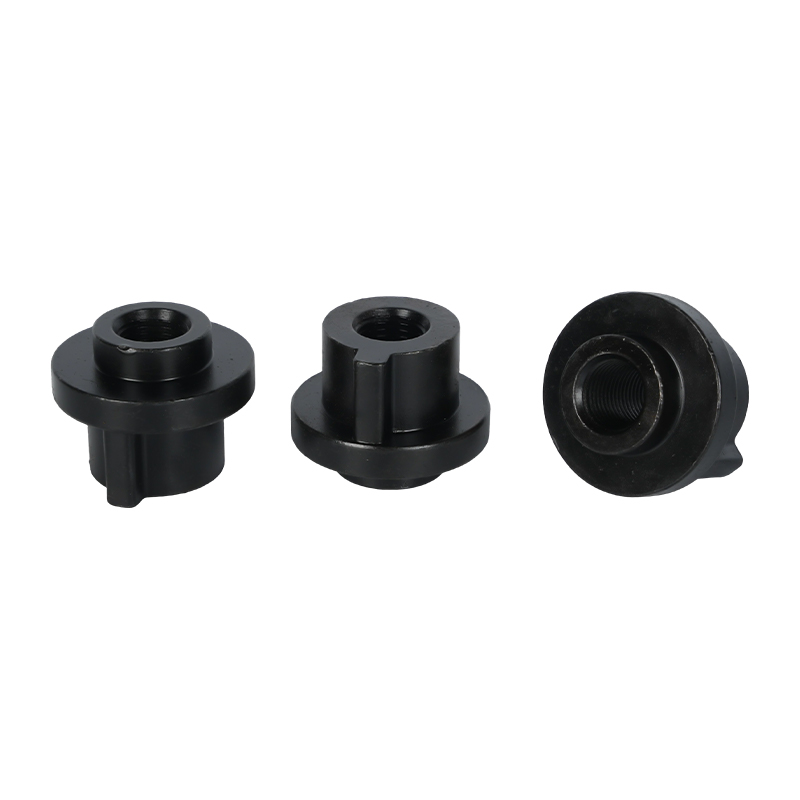
Black Flanged Ribbed Key Type Hinge Shaft Nut
A ribbed key feature locates in a sheet-metal slot or bracket cut-out so the part resists rotation during powered assembly. The black finish is applied to the drawing and is typically used on visible hinge and bracket hardware.
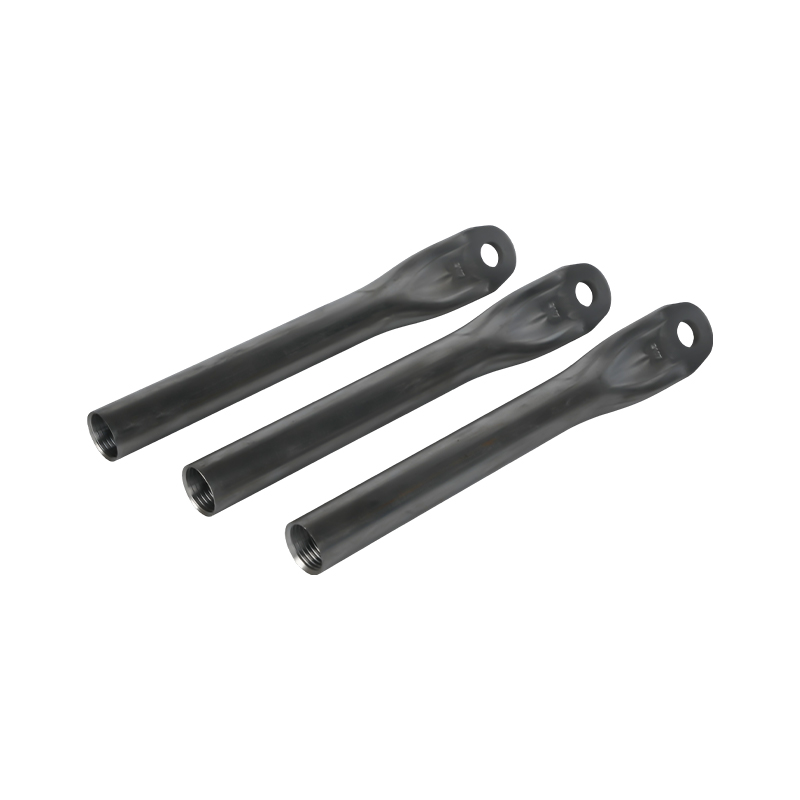
Eye End Internal Thread Tube For Automobile Seat Adjustment
A tubular body with an internal thread and an eye end form, used at the end of adjustment spindles and linkage rods for seat height, recline and track travel. Tube outside diameter, thread depth and eye geometry follow the mating rod and clevis.
Seat Adjustment Shims & Seat Spacer Nuts
Stack-height setting and gap compensation parts produced alongside the adjustment hardware, so shim thickness and spacer length can be matched to the same joint specification as the nut and tube.
| Part family | Seat location | Main configuration variables | Production route |
|---|---|---|---|
| Flanged step hinge shaft nut / bushing nut | Recliner pivot, backrest hinge, armrest hinge | Step diameter and length, flange OD, thread, coaxiality | Heading, machining, tapping, heat treatment, plating |
| Black flanged ribbed key hinge shaft nut | Frame bracket, track latch bracket, hinge plate | Key width and depth, rib position, flange shape, black finish | Heading, key forming, tapping, black finishing |
| Eye end internal thread tube | Height and recline spindle ends, adjustment linkage | Tube OD and wall, thread depth, eye bore, overall length | Tube cutting, CNC machining, tapping, plating |
| Shims and spacer nuts | Height adjuster stack, rail gap setting | Thickness, length, bore, flatness | Stamping or turning, deburring, plating |
Application Fit Inside the Seat Structure
Seat adjustment joints fail in ways that are visible to the occupant: a nut that spins in its bracket during assembly, a pivot that develops play after cycling, or a thread that cross-threads on a powered driver. We design the parts around those conditions rather than around a catalogue dimension.
- Anti-rotation — ribbed keys, knurl bands and flanged seats matched to the bracket slot so the part is held without relying on clamp load alone.
- Pivot durability — shoulder geometry, surface finish and hardness selected for the articulation cycles of the hinge it carries.
- Thread integrity — thread class matched to the mating bolt or spindle, with burr control so automated driving is repeatable.
- Interior corrosion — zinc or zinc-nickel systems chosen for cabin humidity and condensation rather than for outdoor exposure alone.
- Noise and feel — deburred edges and controlled flange flatness on parts that sit in sliding or hand-contact positions.
Materials and Finishing
We confirm the steel grade against your drawing. Low-carbon and medium-carbon steels cover most headed and tapped seat hardware; where a hinge shaft or bushing carries load, a heat-treated grade with a stated hardness range is used. Stainless and alloy selections are quoted where the joint specification calls for them.
| Material / finish | Where it is used | Points we fix on the drawing |
|---|---|---|
| Carbon steel, trivalent zinc | Seat frame nuts, spacer nuts, general adjustment hardware | Property class, coating thickness, 480 h salt spray on our trivalent line |
| Zinc-nickel alloy | Joints exposed to condensation or long cabin life | Alloy layer, 480–720 h salt spray, hydrogen embrittlement control for hardened parts |
| Black finish | Visible hinge shaft nuts, ribbed-key nuts, bracket hardware | Colour uniformity, coverage inside the key and flange radius |
| Heat-treated medium carbon | Hinge pivots, loaded bushings, high-torque joints | Hardness range, case depth if specified, dimensional change after treatment |
Critical Specifications We Confirm Before Production
A seat adjustment part is usually defined by five or six features that decide whether the joint assembles and stays tight. We review these with your engineering team before tooling is released.
- Thread size, pitch and class, plus the property class of the mating bolt or spindle.
- Flange outside diameter, thickness and flatness where the part seats against sheet metal.
- Step or shoulder diameter and length, and coaxiality of the shoulder to the thread axis.
- Knurl type, knurl pitch and rib or key width, depth and position.
- Hardness, tensile or proof load where the part is structural, and prevailing torque for locking features.
- Coating system, coating thickness, salt spray target and freedom from plating bridging in the thread.
- Burr limits, edge break and cleanliness for parts handled in automated feeders.
Quality Control and Acceptance
Production runs under an IATF 16949-2016 quality management system, with documented work instructions for special and critical processes. Incoming steel is analysed before release, and inspection is carried out at heading, tapping, heat treatment, thread rolling and surface finishing, with mechanical performance testing on finished parts and hardness checks on heat-treated lots.
We agree the acceptance set at the quotation stage so both sides test to the same criteria. A typical release package for a seat adjustment part covers dimensional layout on first-off and sampling, go/no-go thread gauging, hardness results, coating thickness and salt spray evidence, plus visual criteria for key and knurl integrity.
Assembly support: where high-speed nut runners are used on the seat line, our MAT self-correcting thread form guides a slightly misaligned bolt back into the thread path on the first turns, reducing cross-threading stoppages on automated stations.
Assembly Integration and Packaging
Seat hardware is consumed by feeders, robots and hand stations, so packaging is treated as part of the specification. We agree bulk carton counts, layer arrangement and whether parts must be presented in a defined orientation for vibratory feeding, and we keep coating and burr condition consistent from lot to lot to avoid jams.
- Thread protection so plating does not reduce the gauge fit on internally threaded tubes.
- Deburred feed edges and controlled part-to-part weight spread for bowl feeding stability.
- Carton and pallet labelling matched to your line-side identification and batch traceability needs.
Information We Use to Configure Your Solution
We prepare a configuration and quotation from a defined set of inputs. Where a detail is open, we state the assumption in the proposal so it can be confirmed before tooling starts.
| Input | What it determines |
|---|---|
| 2D drawing and 3D model | Geometry, tolerances, datum scheme and inspection plan |
| Material grade and hardness | Steel selection, heat treatment route, tooling life |
| Thread and mating part details | Thread class, gauge selection, engagement length |
| Coating and corrosion target | Zinc, zinc-nickel or black finish, salt spray evidence |
| Annual volume and call-off pattern | Process choice, batch size, packaging format |
| Assembly method and feeder type | Burr limits, orientation, bulk packing |
| Acceptance documents and target start of production | Inspection records, sample quantities, project timing |
Repeat Supply and Part Consistency
As a China manufacturer working from a single site, we keep tooling, process sheets and inspection records tied to the part number, so a repeat order runs on the same heading dies, tap and finishing cycle as the original release. That matters on seat hardware, where a small shift in flange thickness or shoulder diameter changes the feel of the joint.
Our range covers more than 500 product varieties across nuts, machined components, stampings, bolts and screws, which lets us supply the adjustment nut, the spacer and the threaded tube for one seat program together and keep those parts on a common quality system.
Frequently Asked Questions
Which seat adjustment parts do you manufacture?
We produce flanged step type hinge shaft nuts and bushing nuts, black flanged ribbed key hinge shaft nuts, and eye end internally threaded tubes for seat adjustment, together with related shims, spacer nuts and seat system nuts. All are made to customer drawings rather than to a fixed catalogue.
Can you work from our drawing and existing seat frame interface?
Yes. We review the bracket slot, pivot bore and mating bolt or spindle first, then confirm key width, step diameter, thread class and flange geometry against your 2D drawing and 3D model. Any assumption we make is stated in the proposal for your engineering approval.
How do you control rotation and thread fit on hinge shaft nuts?
Anti-rotation is controlled by the rib or key dimensions and their position relative to the flange, while thread fit is controlled by the specified class and go/no-go gauging after plating. Our MAT self-correcting thread form is available where powered assembly stations need extra tolerance to misalignment.
What coating options suit interior seat hardware?
Trivalent zinc on our in-house line is qualified to 480 h salt spray, zinc-nickel alloy covers 480–720 h, and black finishes are available for visible hinge and bracket parts. The coating is selected against cabin humidity and the hardness of the part, with hydrogen embrittlement control on heat-treated items.
How are seat adjustment parts packed for automated assembly?
We agree carton quantity, layer arrangement and orientation during quotation, and hold burr limits and coating coverage consistent so parts feed reliably in vibratory bowls and nut runners. Labelling follows the line-side identification and batch traceability your plant uses.
What quality evidence comes with a seat adjustment parts order?
The acceptance set is agreed before production and typically includes dimensional layout on first-off and sampling, thread gauging, hardness results and coating verification, issued under our IATF 16949-2016 system. Records are kept against the part number for repeat orders.
- Contact Us
-
-
861260628@qq.com

zj@xy-nuts.com -
+86 15888350558

-
No.350 Jingyi Road, Jiaxing Port Area, Zhejiang Province, China.

-
- Quick Links
- Products
- About Us
- Capabilities
- Service
- News
- Contact Us
- Product
- Nuts
- CNC Machined Components, Sleeves & Pins
- Specialty & Functional Automotive Components
- Metal Stampings
- Bolts & Screws
- Mobile
Copyright ©
Zhejiangxinye Automobile Technology Co. , Ltd.
All Rights Reserved
Custom
Seat Adjustment Parts Suppliers
