

 Español
 عربى
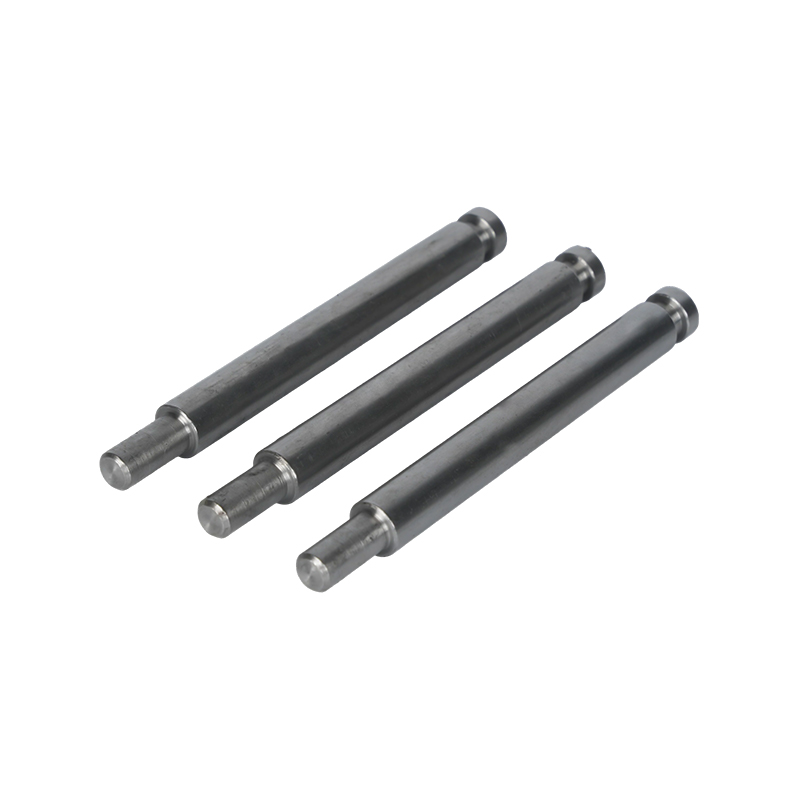
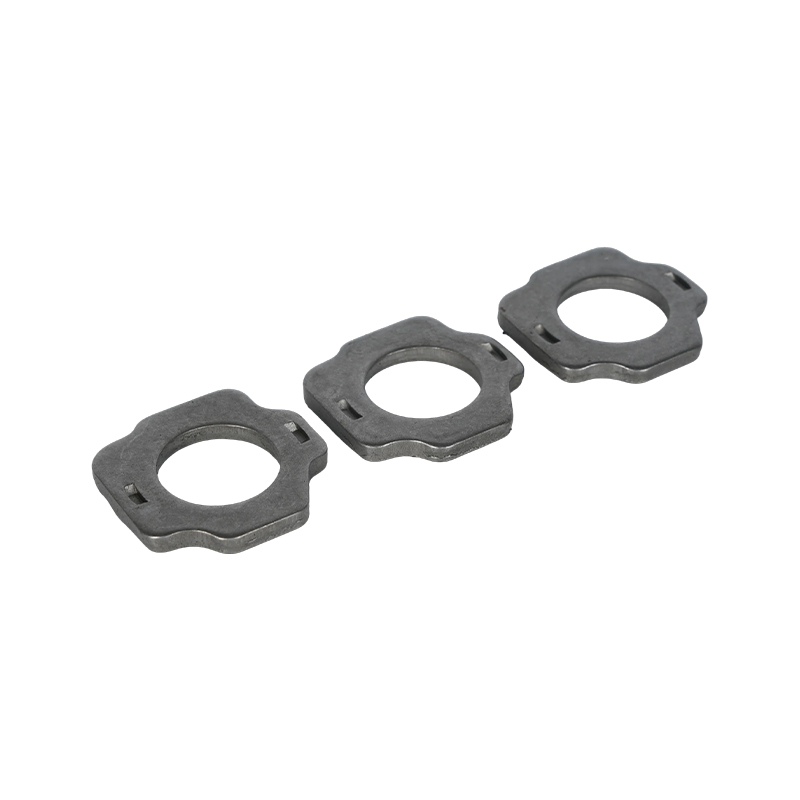
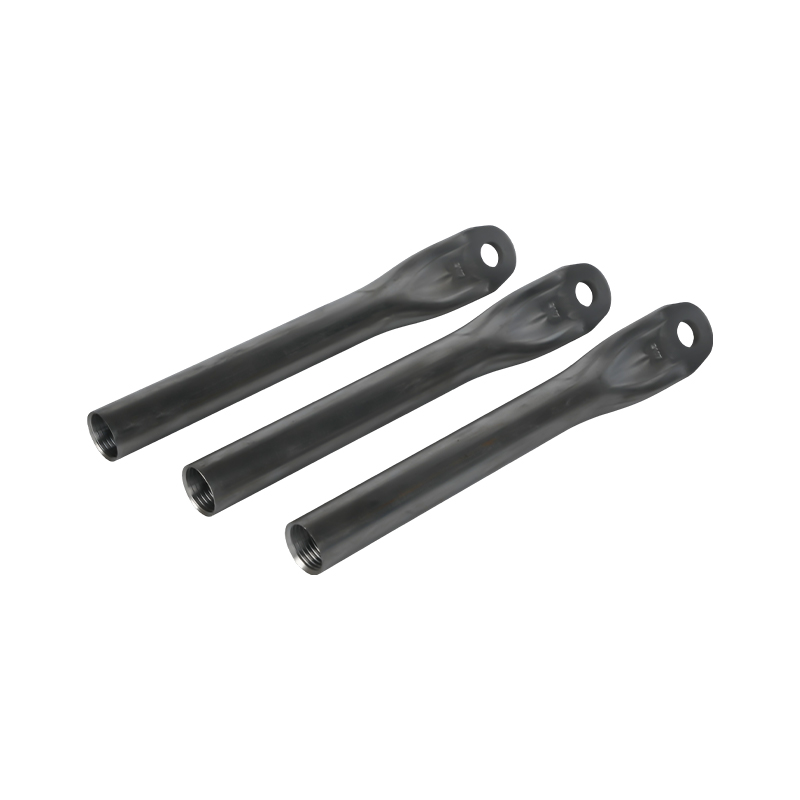
Automotive Seat Frame Locating Pins
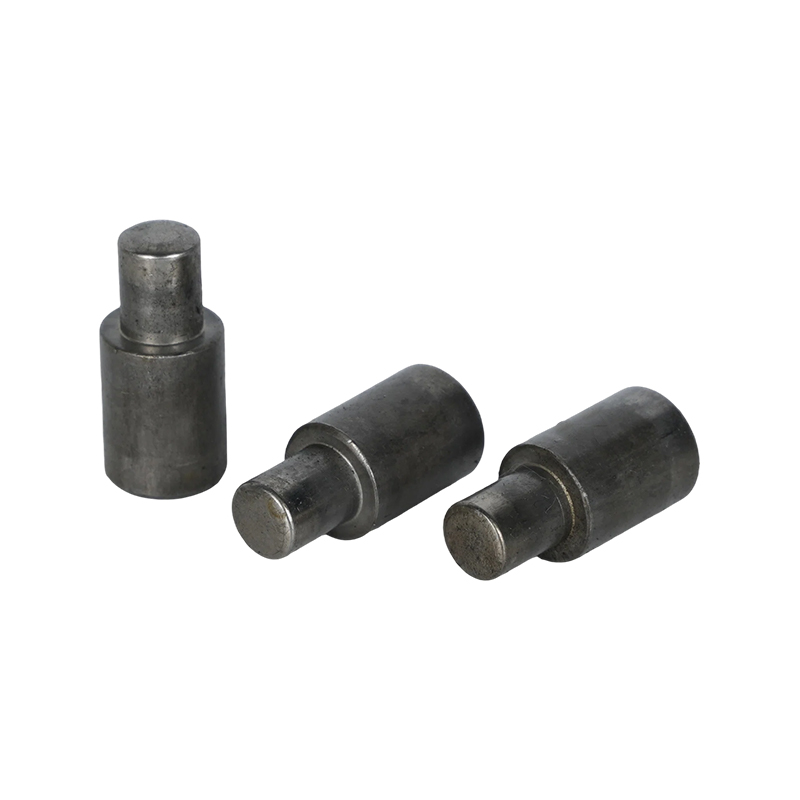
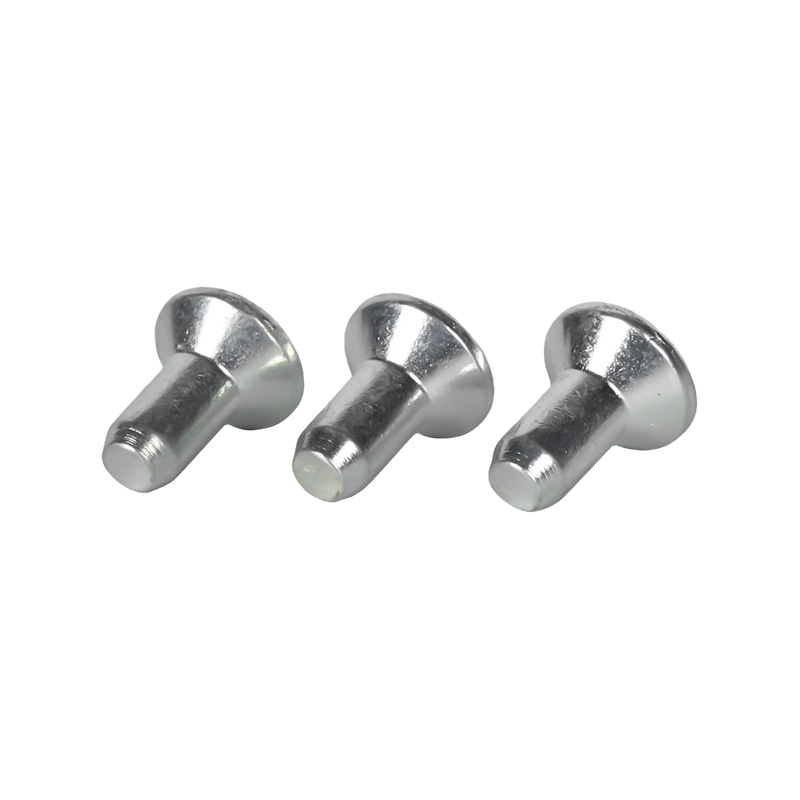
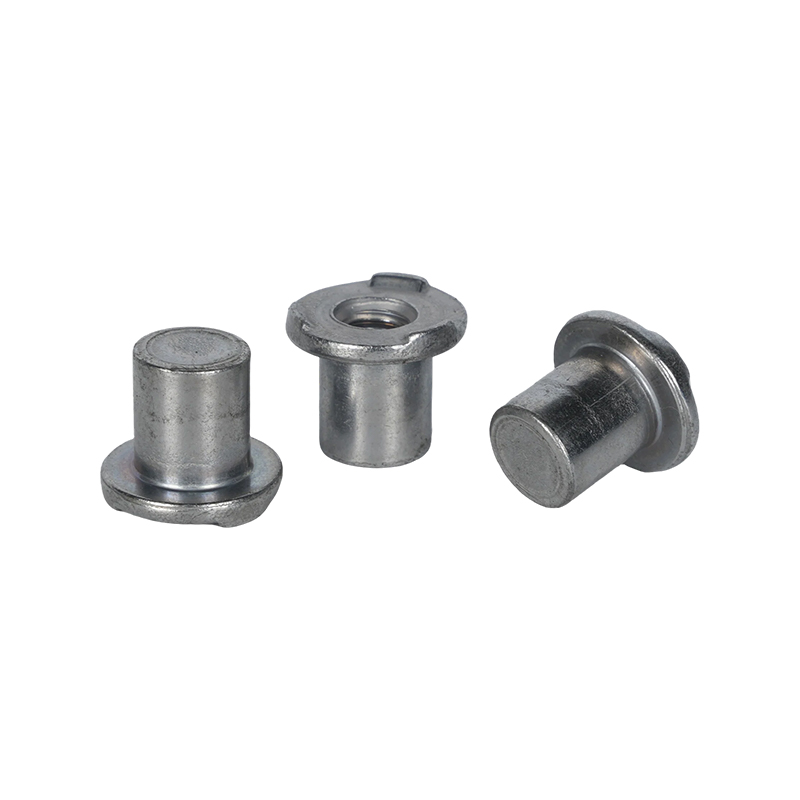
Automotive Seat Frame Locating Pins are precision positioning components used to guide and align parts during the assembly of vehicle seat structures. Installed at designated locations on seat frames, brackets, or connecting components, these pins help establish a repeatable relative position before fastening, welding, or subsequent assembly operations.
Depending on the seat structure, locating pins may feature cylindrical shafts, tapered lead-in sections, stepped diameters, shoulders, or other drawing-specific geometries. Their dimensions and fit requirements need to correspond with the mating holes, mounting brackets, and assembly tolerances. Material, surface condition, dimensional accuracy, and production consistency are important considerations for automotive component manufacturers.
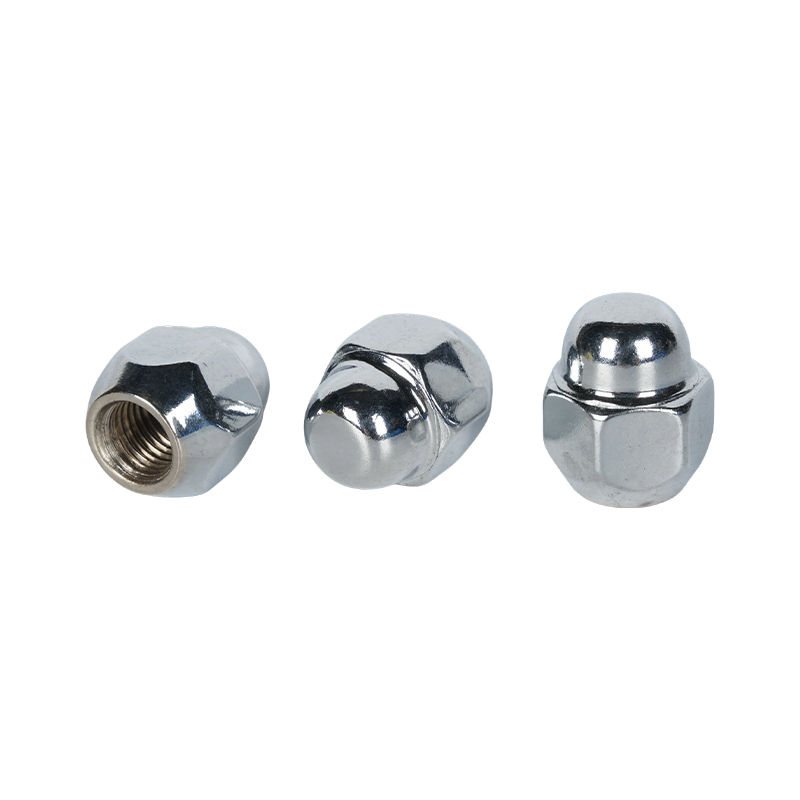
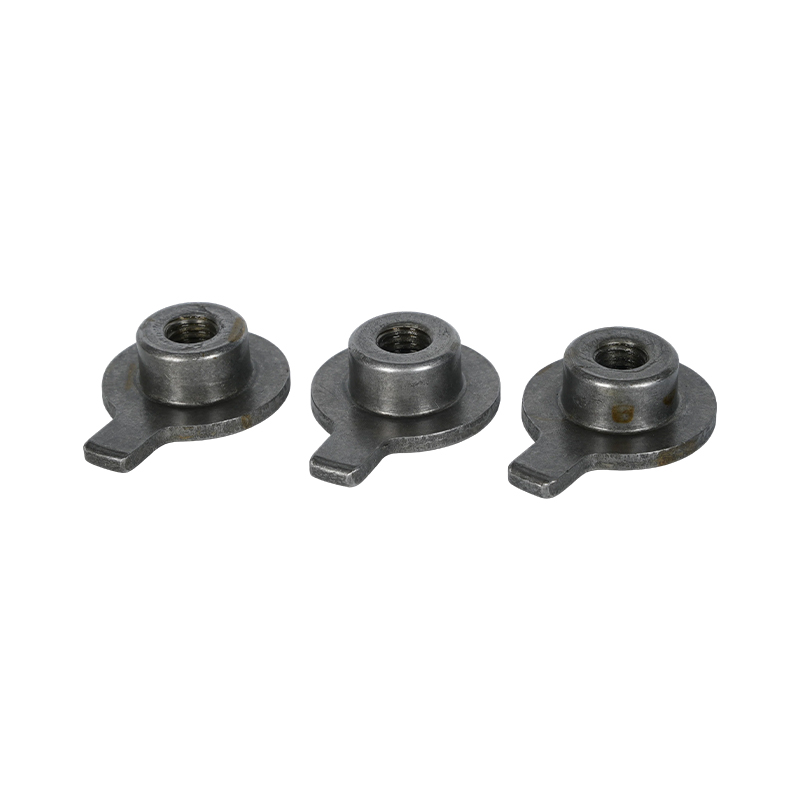
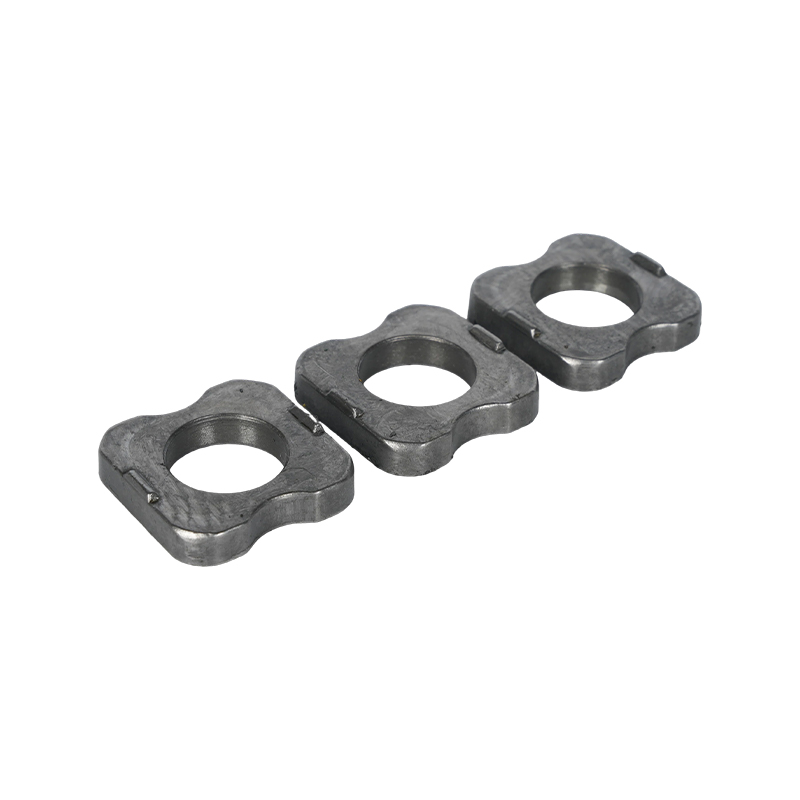
Illustrative geometry only. Actual pin configuration is subject to customer drawings.
Positioning Components for Automotive Seat Frame Assembly
Seat frame assemblies consist of multiple metal components, including support members, side brackets, adjustment mechanisms, cross members, and mounting plates. During production, these parts must be positioned correctly to maintain the intended assembly geometry.
Locating pins provide a physical reference point that helps guide the relationship between mating components. They can assist with part alignment during fixture loading, subassembly positioning, and the installation of connected structures. The locating method may be based on a clearance fit, controlled sliding fit, or another specified fit condition.
For automotive production, pin dimensions should be evaluated together with the mating hole size, positional tolerance, installation method, and expected assembly sequence. The appropriate design depends on the specific seat frame construction.
Locating Pin Features for Different Assembly Requirements
Pin geometry is determined by the mating structure and installation process. The following configurations illustrate common design considerations rather than fixed standard product variants.
Straight Cylindrical Pin
A consistent shaft diameter can be used where the mating hole and required positioning fit are defined along the engagement length.
Tapered Lead-In Pin
A tapered end can help guide a mating component into position during installation, subject to the specified entry geometry and available clearance.
Stepped Locating Pin
Multiple shaft diameters or a shoulder can provide defined seating and positioning features for assemblies with different interface dimensions.
Headed Locating Pin
A head or flange can provide a locating or retention feature according to the component design and installation method.
What Determines Locating Accuracy?
The positioning performance of a locating pin depends on the complete interface between the pin, mating hole, and supporting structure. A nominal diameter alone is not sufficient to define the fit.
Diameter and Tolerance
Pin diameter and dimensional tolerance need to match the mating hole and the required assembly fit. Excessive clearance may affect positioning repeatability, while insufficient clearance may complicate installation.
Engagement Length
The effective locating length determines how the pin engages with the mating component. It should be evaluated against plate thickness, bracket geometry, and the required positioning depth.
Surface Finish
Surface condition can influence insertion, sliding contact, wear, and dimensional consistency. Finish requirements should reflect the intended contact and operating conditions.
Material and Mechanical Requirements
Material selection should consider contact loads, installation forces, service conditions, and compatibility with the connected seat frame components.
Where Seat Frame Locating Pins Are Used
Seat Frame Subassembly
Helps position connected frame members and brackets during the assembly of seat support structures.
Seat Side Brackets
Can provide a locating reference between side brackets and other mating metal components.
Seat Track and Mounting Structures
May be specified for positioning related components during the installation of seat adjustment and mounting structures.
Assembly Fixtures and Production Tooling
Can serve as locating elements in fixtures used to position seat frame components during manufacturing operations.
Material Selection for Seat Frame Locating Pins
Material and surface treatment should be selected according to the pin's mechanical role, contact conditions, manufacturing process, and service environment.
| Selection Item | Technical Considerations |
|---|---|
| Base Material | Steel or other specified metal, selected according to strength, machinability, and application requirements |
| Hardness | Specified according to contact loads, wear conditions, and the required mechanical properties |
| Surface Treatment | Plating, coating, or other specified finish based on corrosion protection and assembly requirements |
| Surface Roughness | Defined according to mating contact, insertion behavior, and drawing requirements |
| Dimensional Tolerance | Diameter, length, concentricity, shoulder position, and other controlled dimensions |
| Edge Condition | Chamfer, radius, or deburring requirements for the pin end and transition areas |
Production Control for Precision Locating Pins
Drawing Review
Review pin geometry, critical dimensions, fit requirements, material, and surface treatment.
Material Preparation
Confirm the specified material and prepare the stock or blank for the selected production process.
Machining and Forming
Produce the required shaft, shoulder, taper, head, and other drawing-defined features.
Finishing and Inspection
Check dimensions, surface condition, and specified mechanical or coating requirements.
Typical checks include shaft diameter, overall length, locating length, shoulder dimensions, concentricity where specified, surface condition, and fit with the mating hole or gauge.
Custom Automotive Seat Frame Locating Pins
Seat frame designs and assembly processes may require locating pins with specific shaft profiles, engagement lengths, shoulders, end shapes, and mounting features. Custom production can be arranged according to customer drawings, samples, or agreed technical specifications.
OEM and ODM cooperation is available for projects requiring application-specific dimensions and repeat supply. Before production, the mating hole, assembly tolerance, installation method, and required surface treatment should be reviewed together to confirm the pin design.
Information to Prepare for a Locating Pin Quotation
For an accurate quotation and technical evaluation, automotive component buyers should provide the following information where available:
Frequently Asked Questions
Common questions about the design, selection, and customization of automotive seat frame locating pins.
What is the function of an automotive seat frame locating pin?
A locating pin helps position and align connected components during seat frame assembly. It provides a physical reference between mating parts and can support repeatable positioning during production.
What is the difference between a locating pin and a fastening pin?
A locating pin is primarily designed to establish the position of mating components. A fastening pin may also be intended to retain or connect parts. The actual function depends on the component geometry and assembly design.
Can locating pins be manufactured with tapered ends?
Yes. A tapered lead-in can be included where the assembly requires guided entry into a mating hole. Taper angle, length, and tip diameter should be specified according to the installation conditions.
How should the diameter of a seat frame locating pin be selected?
Pin diameter should be determined by the mating hole, required fit, positional tolerance, and assembly process. Both pin and hole tolerances need to be considered rather than selecting the nominal diameter alone.
Can different materials and surface treatments be specified?
Material and surface treatment can be selected according to the required mechanical properties, corrosion protection, contact conditions, and customer specifications. The chosen treatment should also be evaluated for its effect on final dimensions.
Can custom locating pins be supplied based on drawings?
Yes. Custom locating pins can be evaluated using technical drawings, samples, or agreed specifications. Relevant details include diameter, length, geometry, tolerance, material, hardness, and surface finish.
Which dimensions are important for automotive seat frame locating pins?
Commonly controlled dimensions include shaft diameter, overall length, effective locating length, tip geometry, shoulder position, and concentricity where required. The final inspection plan should follow the customer's drawing.