

 Español
 عربى
product
product
product
product
product
product
product
product
product
product
product
product
product
product
product
product

Product Category
Contact us
Message Feedback
About Us
30 Years of Expertise in Automotive Fasteners
Zhejiangxinye Automobile Technology Co. , Ltd. traces its origins to 1995, evolving from Jiaxing Zhapu Xinye Standard Parts Co., Ltd. We are China Pins & Shafts Suppliers and Custom
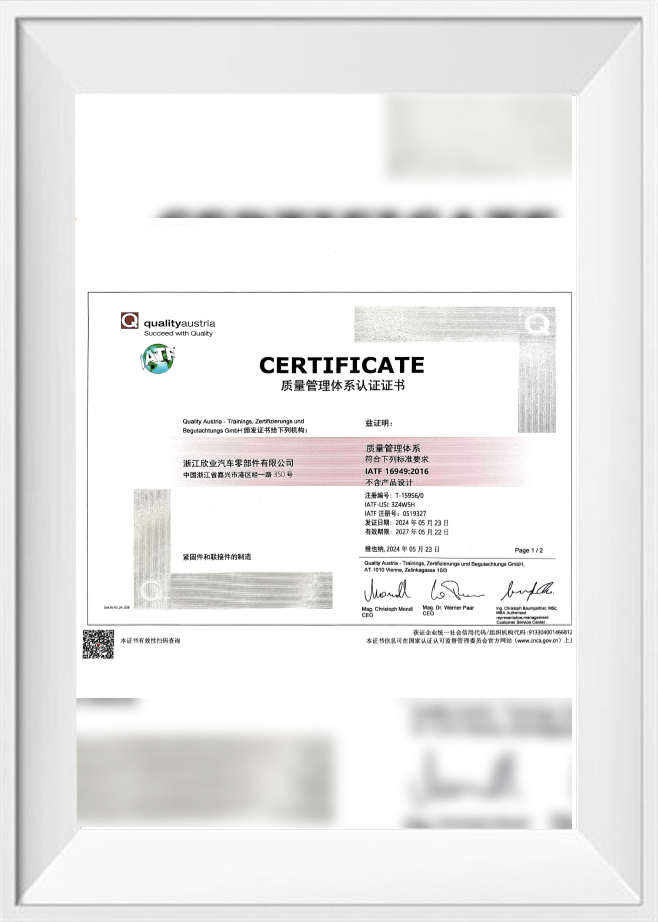
Pins & Shafts factory. The company specializes in the production of various automotive fasteners and stamping parts, including flange nuts, welding nuts, and more. For over 30 years, Xinye has kept pace with industry trends, focusing on technological innovation and internal management, and has achieved steady growth. The company is now certified to IATF 16949-2016.
Adhering to the principle of "surviving by product quality, developing by technological innovation," Xinye takes quality as its foundation and customer satisfaction as a top priority, committed to providing suitable and reliable products. To enhance product competitiveness and strengthen employee quality awareness, the company has established a sound management system and standardized process flows. Work instructions have been developed for special and critical processes, and strict quality inspections are conducted at every step. From raw material analysis to finished product mechanical performance testing, process control is implemented to ensure product conformity. The continuously improving quality management system and stable product performance have earned the company market recognition, as well as customer trust and praise.
Adhering to the principle of "surviving by product quality, developing by technological innovation," Xinye takes quality as its foundation and customer satisfaction as a top priority, committed to providing suitable and reliable products. To enhance product competitiveness and strengthen employee quality awareness, the company has established a sound management system and standardized process flows. Work instructions have been developed for special and critical processes, and strict quality inspections are conducted at every step. From raw material analysis to finished product mechanical performance testing, process control is implemented to ensure product conformity. The continuously improving quality management system and stable product performance have earned the company market recognition, as well as customer trust and praise.
-
0m2
Factory Area
-
0
Brand Origin
-
0+
Product Range
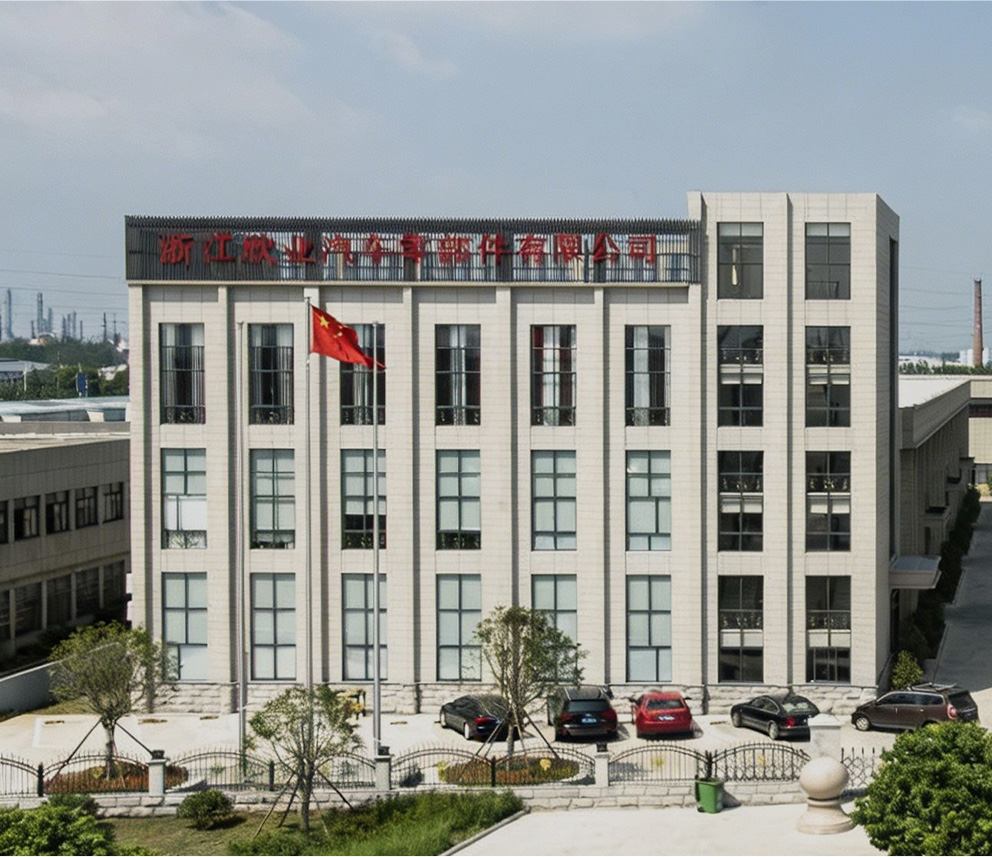

Zhejiangxinye Automobile Technology Co. , Ltd.
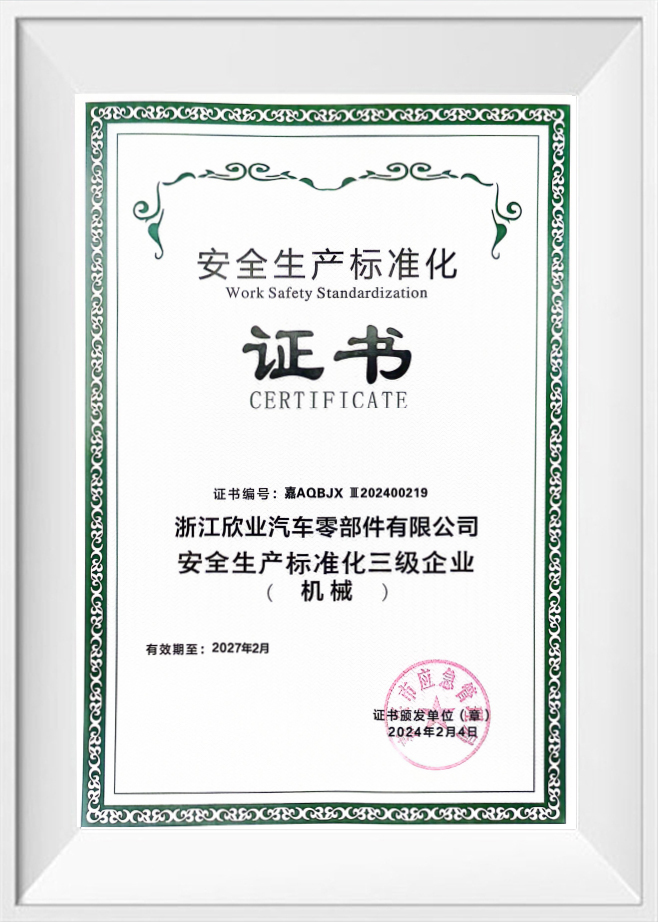
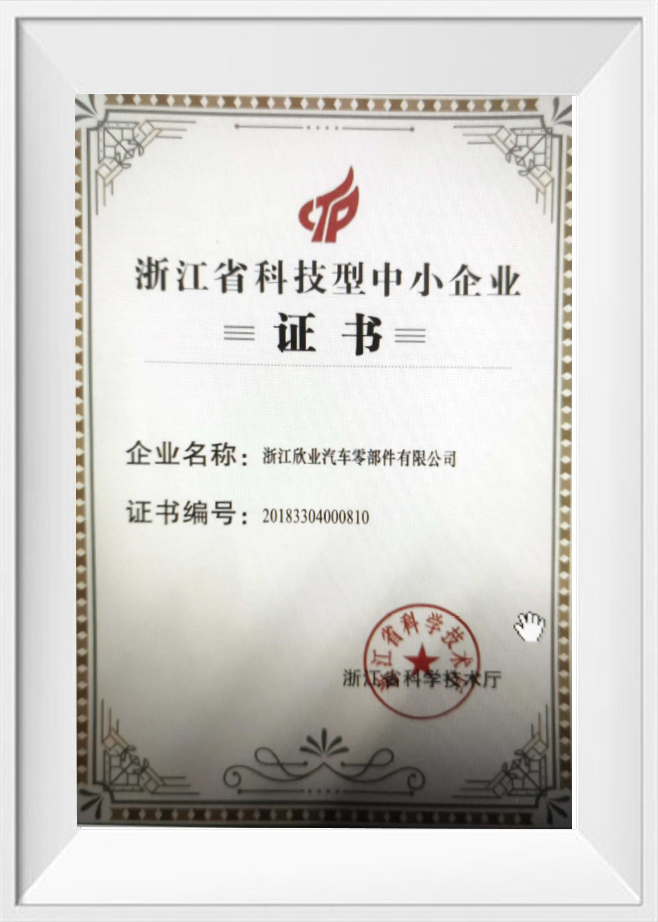
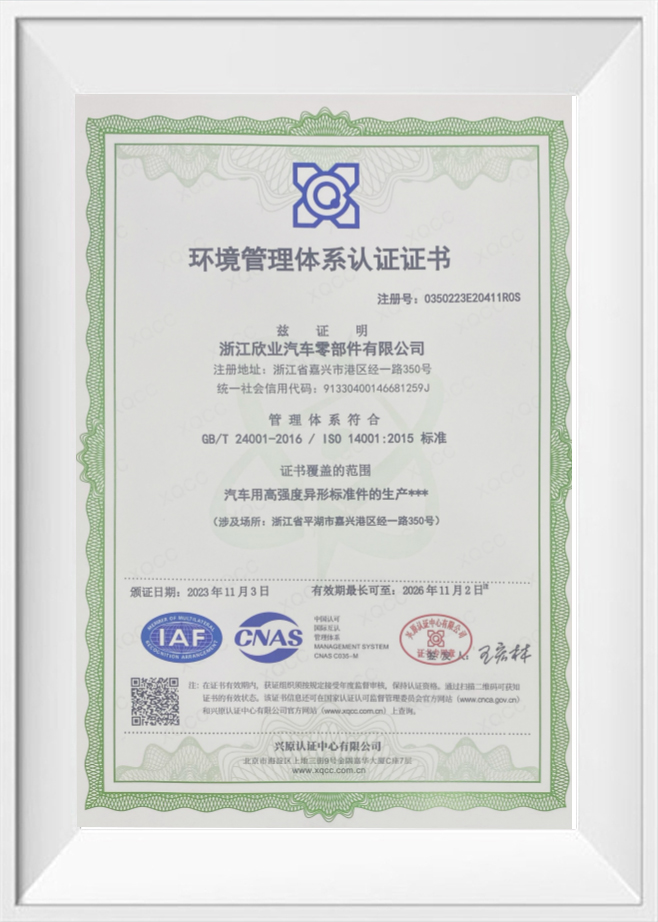
Certificate Of Honor
What’s News
Industry Insights & Updates
View All News
-
2026-11-03Industry News
-
2026-11-03Industry News
-
2026-11-03Industry News
Pins & Shafts Industry Knowledge
Zhejiangxinye Automobile Technology Co., Ltd. manufactures custom pins and shafts within the CNC machined components, sleeves and pins programme produced at our factory in Jiaxing Port Area, Zhejiang Province, China. Our production experience in automotive fasteners and machined parts reaches back to 1995, and the pins and shafts we build today are made to customer drawings for locating, alignment, retention and linkage duties in vehicle assemblies and industrial equipment.
Pins and shafts set the datum in an assembly. A locating diameter a few hundredths outside its band shows up downstream as excessive insertion force, a bracket that sits off-centre, or a fixture that will not repeat. We machine the stepped, two-step, ball-head and round-head forms in carbon steel, apply heat treatment and finishing to suit the duty, and inspect from raw material analysis through to finished-part mechanical performance testing.
- Producing since 1995, with more than 500 product varieties across the fastener and machined-part range
- IATF 16949-2016 certified quality management system
- In-house chain from raw material to finished goods, including heat treatment lines and hardness testing
- Tolerance control across a 0.06 mm to 0.30 mm band, selected per feature and function
- In-house surface finishing, including trivalent zinc at 480 h salt spray and zinc-nickel at 480–720 h
Where Our Pins and Shafts Sit in the Product Programme
Pins and shafts are one of three groups in our CNC Machined Components, Sleeves & Pins family, alongside Sleeve Parts & Couplers and precision machined components. Keeping pins, sleeves and machined bodies inside one production chain matters where a pin seats into a sleeve or bushing bore: the fit is agreed as one assembly instead of two parts holding independent tolerances.
We operate as a China-based manufacturer of pins and shafts, producing against customer drawings rather than from a fixed catalogue list. Where a standard form is close but not exact, the drawing governs the head radius, step position, groove geometry and plating allowance, and we confirm those points back before a tool or process route is released.
Our Pins and Shafts Range
Custom Pins & Shafts Suppliers, Exporter — the range is built around four locating and connecting forms, each produced to drawing with its own head geometry, step configuration and finish.
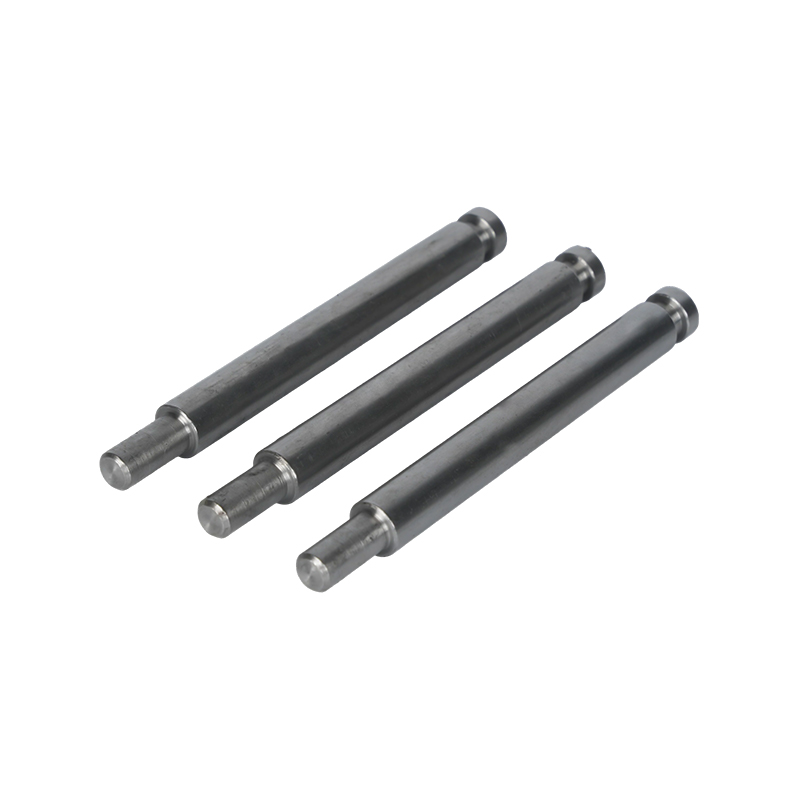
Carbon Steel Stepped Retraction Locating Shaft Pin
A stepped shaft with a retraction feature for positions where the locating pin must withdraw or spring-return between load and unload cycles. The step provides a positive shoulder seat while the retracting section clears the workpiece through the full stroke.
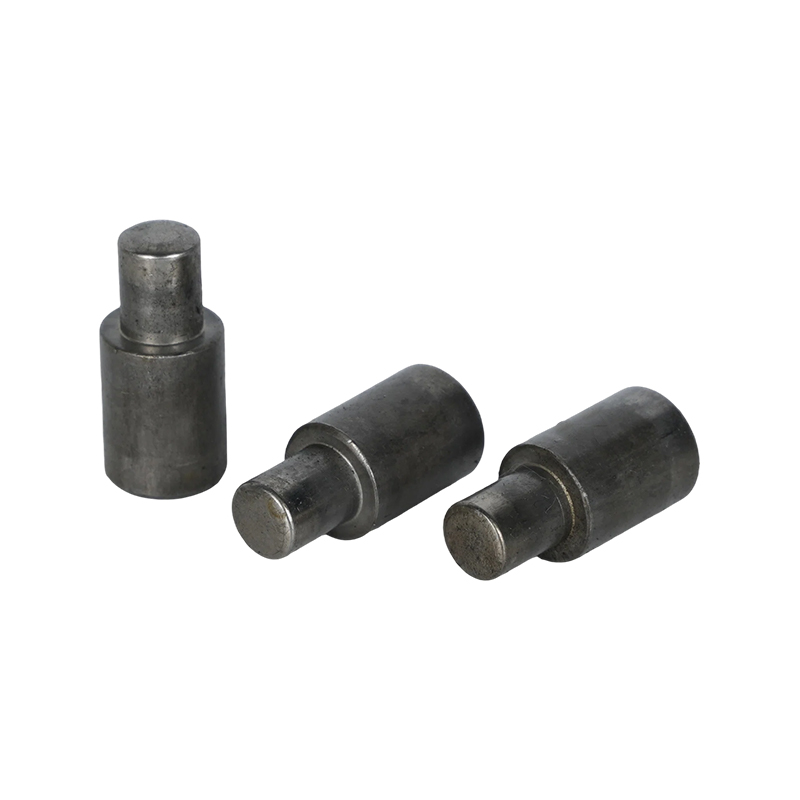
Carbon Steel Two-Step Cylindrical Locating Pin Shaft
Two cylindrical diameters on a single axis: the larger step registers in the housing bore and the smaller diameter locates the mating part, so one component carries both the seat and the datum.
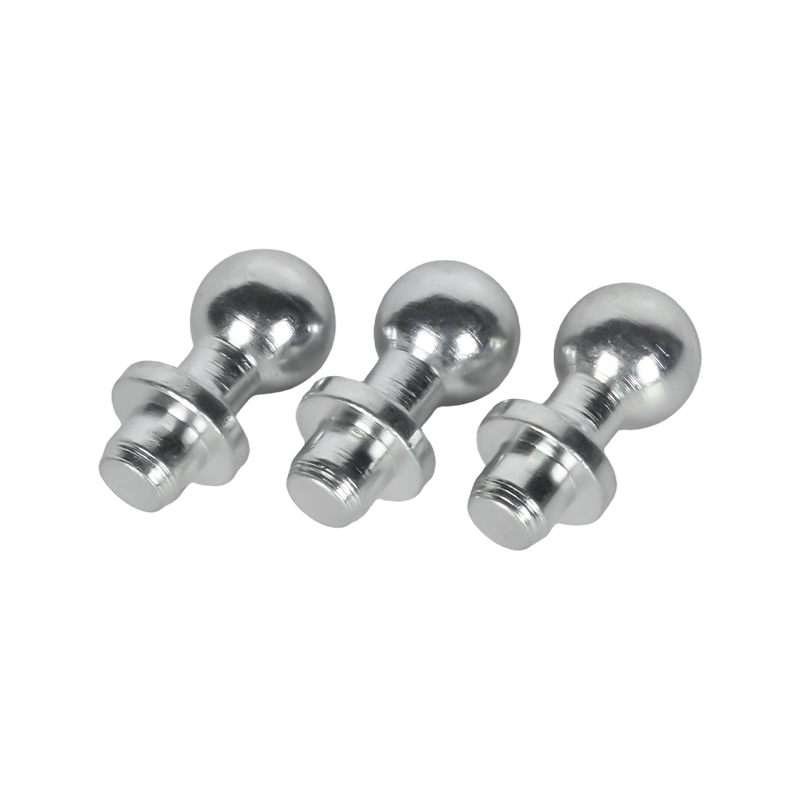
Carbon Steel Stepped Ball Head Connecting Stud Pin
A stepped stud with a spherical head, used where a linkage or rod articulates against the pin without a separate ball joint. The ball form controls contact angle and reduces edge loading in the mating socket.
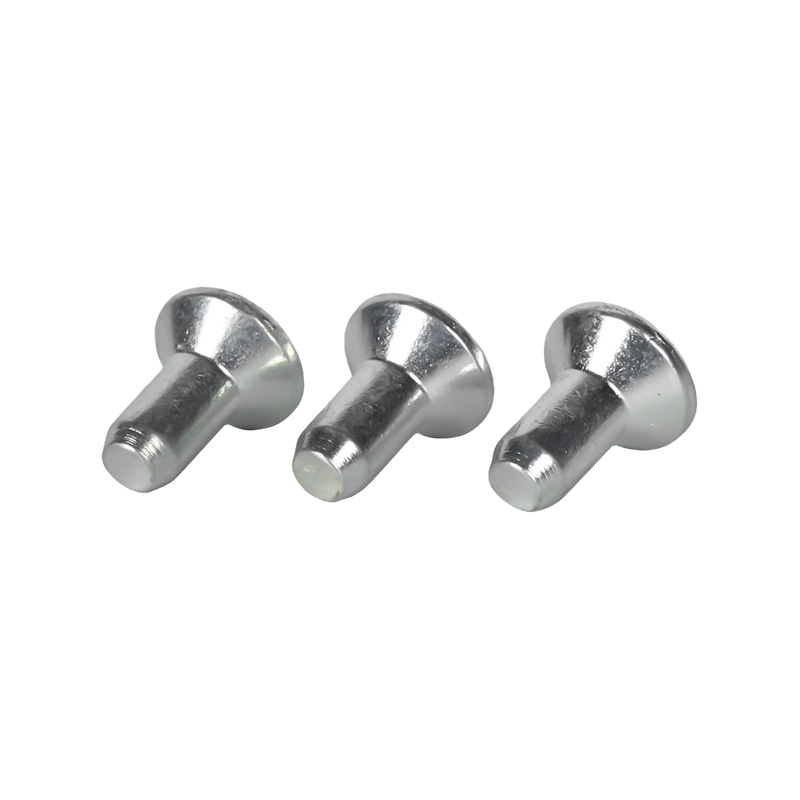
Carbon Steel Round Head Locating Pin
A plain cylindrical pin with a rounded head for alignment and location duties where the head must present a low-profile, non-catching surface to the mating part.
Application Fit
Locating pins and shafts appear wherever two parts must reach a repeatable position before fastening: seat frames and seat adjustment mechanisms, interior trim and latch assemblies, body brackets, battery-pack module alignment, pedal and linkage pivots, and fixture plates. The pin carries the location; the fastener that follows only holds it.
- Press or transition fit: the housing bore tolerance, not the pin alone, decides the interference, so both are confirmed together.
- Retraction duty: the retracting step must clear the mating part through the full stroke without dragging on the bore.
- Articulating joints: ball-head studs accept angular movement where a plain pin would wear unevenly.
- Repeated assembly cycles: hardened surfaces resist fretting at the locating diameter.
- Corrosive exposure: plating thickness is allowed for inside the fit band, not added after it is fixed.
Materials, Heat Treatment and Surface Finishing
Carbon steel is the default material for locating pins and shafts in automotive assemblies, with grade and condition set by the load path: a protected interior locating pin carries different requirements from a pivot in a load-bearing linkage. Heat treatment runs on our own lines and is verified by hardness testing, with through-hardening or case-hardening applied where wear at the diameter governs service life.
| Service condition | Specification route | What it controls |
|---|---|---|
| Protected interior assembly | Trivalent zinc plating, in-house line, approximately 480 h salt spray | General corrosion protection with controlled coating thickness |
| Road splash, underbody, battery-adjacent | Zinc-nickel alloy plating, 480–720 h salt spray | Longer corrosion protection on the shank and head |
| Wear at the locating diameter | Through-hardening or case-hardening, verified by hardness testing | Fretting resistance across repeated assembly cycles |
| High axial or shear load | Higher-carbon or alloy grade selected on the drawing | Strength margin at the step and reduced sections |
| Articulating contact | Ball-head or radiused form to drawing with defined surface finish | Contact stress and wear in the mating socket |
Finishing is handled on our in-house surface finishing line, so corrosion performance is controlled at source rather than bought in as a subcontract step. Plated diameters are dimensioned to the finished condition, because a coating applied after the fit band is set changes the interference on a press-fit pin.
Critical Specifications We Machine To
- Locating diameter and band: the governing fit dimension, held within the 0.06 mm to 0.30 mm control range according to function.
- Step position and shoulder squareness: sets seated length and how squarely the mating part lands on the shoulder.
- Coaxiality between steps: runout between diameters converts directly into insertion force and bore wear.
- Head geometry: ball radius, head diameter and underhead fillet determine contact angle and stress concentration.
- Straightness and surface finish: specified on any length that slides rather than presses.
- Hardness and case depth: recorded where hardening is called out on the drawing.
- Lead-in chamfer: sized so automated insertion does not shave the bore edge.
Configuration and Assembly Integration
Configuration starts from the assembly, not from the pin. We confirm the mating bore, the insertion method, the retention method and the plating allowance, then fix the shank form, head form and tolerance band on the drawing that goes to production.
- Shank form: straight, single-step, two-step, threaded, grooved for a retaining ring, or with a retraction feature.
- Head form: round, ball, flat with chamfer, or a stepped form defined on the drawing.
- Retention: interference fit, circlip or retaining ring, thread and nut, or spring-return.
- Insertion: chamfer or radius at the entering end, agreed against the assembly method used on the line.
- Plating allowance: applied so the coated part, not the bare part, meets the fit band.
Quality Control and Acceptance
Production runs under an IATF 16949-2016 quality management system with documented work instructions for special and critical processes. Incoming material is analysed before release to production, in-process checks run at each operation, and finished parts go through mechanical performance and hardness testing. Our work safety standardization and environmental management system certifications cover the wider manufacturing operation.
Inspection characteristics, gauging method and record format are fixed against the drawing revision at quotation stage, so the part is judged by the same standard on the first delivery and on later call-offs.
Information We Use to Configure Your Solution
A pin or shaft proposal is only meaningful when the fit, the duty and the volume are known together. These are the inputs we work from and the decisions each one fixes.
| Project input | Why we need it | What it fixes in the proposal |
|---|---|---|
| Drawing or 3D model with revision | Defines head form, step positions, chamfers and datum callouts | Machined geometry and inspection characteristics |
| Material grade and heat-treatment condition | Sets strength, hardenability and wear behaviour | Steel supply and heat-treat route |
| Mating bore and fit type (press, transition, sliding) | Decides the tolerance band on the locating diameter | Fit dimension and plating allowance |
| Critical characteristics | Identifies which dimensions carry function | Inspection method and gauging |
| Surface finish and plating specification | Sets corrosion performance and friction in the bore | Finishing route and salt-spray target |
| Annual volume and call-off pattern | Shows whether heading plus machining or bar-stock machining suits the part | Process routing and lot size |
| Retention and assembly method | Confirms groove, thread, circlip or retraction feature | Shank end geometry and secondary operations |
| Packaging and labelling | Protects plated surfaces and matches line-side handling | Delivery scope |
Where a dimension is left open, we state the band we propose and the reason behind it, so the drawing released for production matches what the assembly actually needs.
Frequently Asked Questions
What pin and shaft types does Xinye manufacture?
We produce stepped retraction locating shaft pins, two-step cylindrical locating pin shafts, stepped ball head connecting stud pins and round head locating pins, together with non-standard forms defined by customer drawing. Each type is machined to the head geometry, step configuration and finish required by the assembly rather than to a single catalogue size.
Can you produce to our drawing and material specification?
Yes. Material grade, heat-treatment condition, hardness, plating and tolerance band are taken from the drawing and confirmed back in the quotation, including the points where we propose a specific band or a change to the plating allowance.
What tolerance can you hold on locating diameters?
Our tolerance control spans a 0.06 mm to 0.30 mm band, selected per feature. The band applied to a locating diameter depends on whether the fit is press or sliding, the coating thickness, the length-to-diameter ratio and the gauging method, and it is confirmed on the drawing before production.
Which finishes are available for corrosion protection?
Trivalent zinc plating at approximately 480 h salt spray and zinc-nickel alloy plating at 480–720 h are both applied on our in-house finishing line. Where the plated diameter is the fit dimension, the machining allowance is adjusted so the coated part meets the band.
How is quality verified from raw material to shipment?
Incoming material is analysed before release, special and critical processes carry written work instructions, in-process inspection runs at each operation, and finished parts are checked by hardness and mechanical performance testing under our IATF 16949-2016 system.
What information do you need to quote a pin or shaft?
The drawing revision, material and heat-treatment condition, mating bore and fit type, critical dimensions, plating specification, annual volume with call-off pattern, retention method and packaging requirements. With those inputs we can state the process route, the tolerance band and the inspection plan together.
- Contact Us
-
-
861260628@qq.com

zj@xy-nuts.com -
+86 15888350558

-
No.350 Jingyi Road, Jiaxing Port Area, Zhejiang Province, China.

-
- Quick Links
- Products
- About Us
- Capabilities
- Service
- News
- Contact Us
- Product
- Nuts
- CNC Machined Components, Sleeves & Pins
- Specialty & Functional Automotive Components
- Metal Stampings
- Bolts & Screws
- Mobile
Copyright ©
Zhejiangxinye Automobile Technology Co. , Ltd.
All Rights Reserved
Custom
Pins & Shafts Suppliers
