

 Español
 عربى
Automotive Fastener and Stamping Parts Supplier: Bulk Order Checks for B2B Buyers Automotive Fastener and Stamping Parts Supplier: Bulk Order Checks for B2B Buyers Automotive Fastener and Stamping Parts Supplier: Bulk Order Checks for B2B Buyers Automotive Fastener and Stamping Parts Supplier: Bulk Order Checks for B2B Buyers Automotive Fastener and Stamping Parts Supplier: Bulk Order Checks for B2B Buyers Automotive Fastener and Stamping Parts Supplier: Bulk Order Checks for B2B Buyers Automotive Fastener and Stamping Parts Supplier: Bulk Order Checks for B2B Buyers Automotive Fastener and Stamping Parts Supplier: Bulk Order Checks for B2B Buyers Automotive Fastener and Stamping Parts Supplier: Bulk Order Checks for B2B Buyers Automotive Fastener and Stamping Parts Supplier: Bulk Order Checks for B2B Buyers Automotive Fastener and Stamping Parts Supplier: Bulk Order Checks for B2B Buyers Automotive Fastener and Stamping Parts Supplier: Bulk Order Checks for B2B Buyers Automotive Fastener and Stamping Parts Supplier: Bulk Order Checks for B2B Buyers Automotive Fastener and Stamping Parts Supplier: Bulk Order Checks for B2B Buyers Automotive Fastener and Stamping Parts Supplier: Bulk Order Checks for B2B Buyers Automotive Fastener and Stamping Parts Supplier: Bulk Order Checks for B2B Buyers

Product Category
NEW Category
Contact us
Automotive Fastener and Stamping Parts Supplier: Bulk Order Checks for B2B Buyers
One missing line on a drawing can stop a 50,000-piece order at the dock. Automotive fasteners and stampings are released against documents, not against samples: the property class, the coating system, the weld projection height and the lot traceability rule have to be written down before a supplier can be held to them. The checks below are the ones that decide whether a bulk order ships on schedule or turns into a containment exercise.
The Drawing Comes Before the Quotation
A fastener or stamping part is orderable only when the drawing names a product standard, a property class and a coating system; a quotation issued without those three cannot be compared with any other quotation.
The same nominal M8 flange nut can be quoted at two price levels and be two different parts. One supplier prices a property class 8 flange nut to DIN 6923 with trivalent zinc plating to ISO 4042; the other prices a property class 10 flange nut with a zinc-flake coating to ISO 10683. Proof load, seating behaviour and corrosion life all differ, so the unit prices are not comparable. Matching rules matter here: a property class 10.9 bolt is paired with a class 10 nut, an 8.8 bolt with a class 8 nut, because the nut class is a proof-load designation under ISO 898-2 and the bolt class is a tensile designation under ISO 898-1.
| Item | Standard or reference | What the buyer verifies |
| Nut property class | ISO 898-2 | Class 8 or 10 stated on the drawing; proof-load report per lot |
| Bolt and screw class | ISO 898-1 | 8.8, 10.9 or 12.9 declared; tensile and hardness results |
| Electroplated coating | ISO 4042 | Coating thickness in micrometres; trivalent system; baking record |
| Zinc-flake coating | ISO 10683 | Coating system and friction coefficient window declared |
| Corrosion testing | ISO 9227 neutral salt spray | Hours to red rust specified, for example 240 h or 480 h |
| Hex flange weld nut | ISO 21670 | Weld projection number and height; flange diameter |
| Flange nut dimensions | DIN 6923 and GB/T 6177 | Nut height, flange diameter, serration presence |
| Raw material trace | EN 10204 3.1 certificate | Heat number resolves to the shipped lot |
Stamped parts fall outside the fastener standards, so their tolerances live on the drawing. ISO 2768-m is a common general-tolerance grade for a steel bracket, but any feature that locates a bolt, a clip or a weld nut needs an explicit tolerance and a datum scheme, because general tolerances stop being useful once springback enters the picture.
Core definition The specification of a fastener is the combination of product standard, property class and coating system. A part number that does not resolve to all three is an incomplete order, whatever the drawing header says.
Audit the Scope of the IATF 16949 Certificate
IATF 16949:2016 certification confirms that an automotive quality management system has been audited at a named site; it does not confirm that the parts you are buying were produced inside that scope.
Read the scope statement for the legal entity, the manufacturing address and the product categories. Confirm that cold forming, welding, heat treatment and surface treatment appear as controlled processes or as controlled external providers, and check the certification body's IAF accreditation and the certificate status in the public database before booking a factory visit. A capability and quality section should map line by line to your own control plan, not simply repeat the certificate number.
The certificate confirms
- Third-party audit of the quality system against IATF 16949:2016
- Documented process control and lot traceability requirements
- Internal audit, corrective action and supplier monitoring processes
- That the site appears in the certification body's public records
You still have to verify
- Actual process capability on your specific part number
- Control of outsourced plating, heat treatment and welding
- Calibration status of the gauges used for your inspection
- The PPAP file, its level and its approval date
Special processes deserve their own audit
Heat treatment, plating and welding change properties that cannot be seen on a finished part. The automotive chain assesses them with dedicated checklists: AIAG CQI-9 for heat treatment, CQI-11 for plating and CQI-15 for welding. Request the latest assessment for each external provider named on the process flow diagram, plus the de-embrittlement baking records. For property class 10.9 and above, ISO 4042:2018 specifies that baking begins within 4 hours of electroplating, and a supplier who cannot produce that record is not controlling hydrogen embrittlement.
Sample Approval and the PPAP Level You Need
PPAP level 3, with initial process studies at Ppk 1.67 or better on every special characteristic and ongoing Cpk held at 1.33 or better, is the working minimum for a bulk automotive fastener or stamping order.
IATF 16949:2016 clause 8.3.5.2 requires a product approval process that conforms to a recognised standard. In North American and European supply chains that means AIAG PPAP (4th edition) or VDA 2. Level 3 sends samples plus the full supporting data package to the customer; level 1 sends the Part Submission Warrant alone. A supplier proposing level 1 for a new part is describing how much evidence actually exists.
- Dimensional results ballooned against every numbered feature on the drawing
- Material and performance test reports tied to heat numbers
- Initial process studies from at least 300 consecutive production parts, as AIAG PPAP requires
- Measurement system analysis: gauge repeatability and reproducibility below 10 percent is acceptable, 10 to 30 percent is conditional under AIAG MSA (4th edition)
- The signed Part Submission Warrant with the level stated on the form
Approval rule
Approval is the signed Part Submission Warrant plus the control plan revision that produced it. If the revision letter on the control plan does not match the PSW and the drawing, the approval is void and the lot is unapproved stock, however good the sample looked.
A Five-Step Audit Before You Release Volume
Five checks close the gap between a passed sample and a repeatable bulk shipment: drawing revision, lot-level material certificates, part-specific capability, special-process audits, and packaging plus capacity.
Freeze the drawing revision. Confirm the revision letter matches the RFQ, the PPAP file and the tooling record. A change to a weld projection height or a flange diameter invalidates the die and the approval together.
Collect lot-level material certificates. An EN 10204 3.1 certificate ties a heat number to mechanical results. Check that the steel grade supports the property class route: a class 10 nut needs a grade that responds to quench and temper, and the certificate should identify the heat treatment lot.
Demand capability on your part number. Ask for a study from a production run on that exact part, not the product family, and for the MSA report behind the gauge used in it.
Audit the special processes. Plating and heat treatment are usually outsourced and always invisible in the finished part, so the assessment documents and baking records carry the whole burden of proof.
Lock packaging, capacity and delivery terms. Confirm dunnage type, rust prevention for sea freight, label data fields, and monthly capacity against your ramp. The manufacturing footprint should be audited on site rather than read from a brochure.
Where Bulk Orders Fail, by Part Family
At volume, failures cluster around interface geometry, coating performance and process drift rather than base material, so the pre-release inspection plan should follow the part family.
| Part family | Typical volume failure | Check before release |
| Weld nuts | Weld projection height drift, spatter, burn-through | Projection number and height to ISO 21670; weld trial at production current |
| Flange nuts | Flange runout and reduced bearing area | Flange squareness and nut height; seating torque test on the real joint |
| Clinch nuts | Low push-out or torque-out in thin sheet | Push-out and torque-out tested on the customer's sheet grade and thickness |
| Seat and seat-belt nuts | Class mismatch and coating build-up in the thread | GO and NO-GO thread gauges per lot; coating thickness to ISO 4042 |
| EV battery sealed nuts | Leak path at the closed end, plating porosity | Air-decay or helium leak test; leak rate agreed in writing before PPAP |
| Metal stampings | Springback, datum shift, burr height | Full first-article layout; burr limit stated on the drawing |
The families above share one risk profile: the interface is a weld, a clinch or a seal, and none of those can be judged by looking at the part. Sample the interface, not the finish.
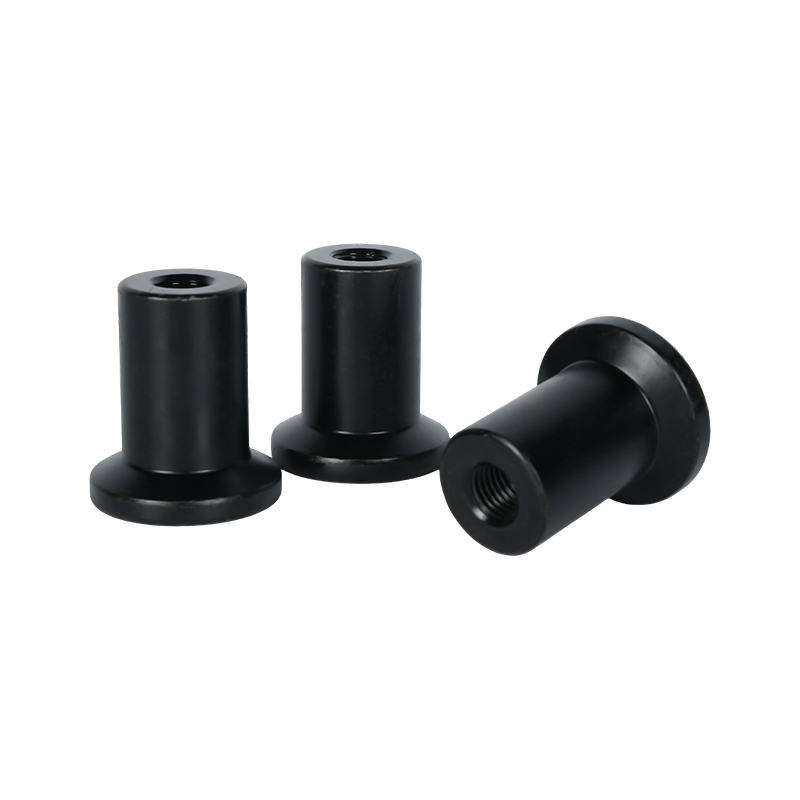
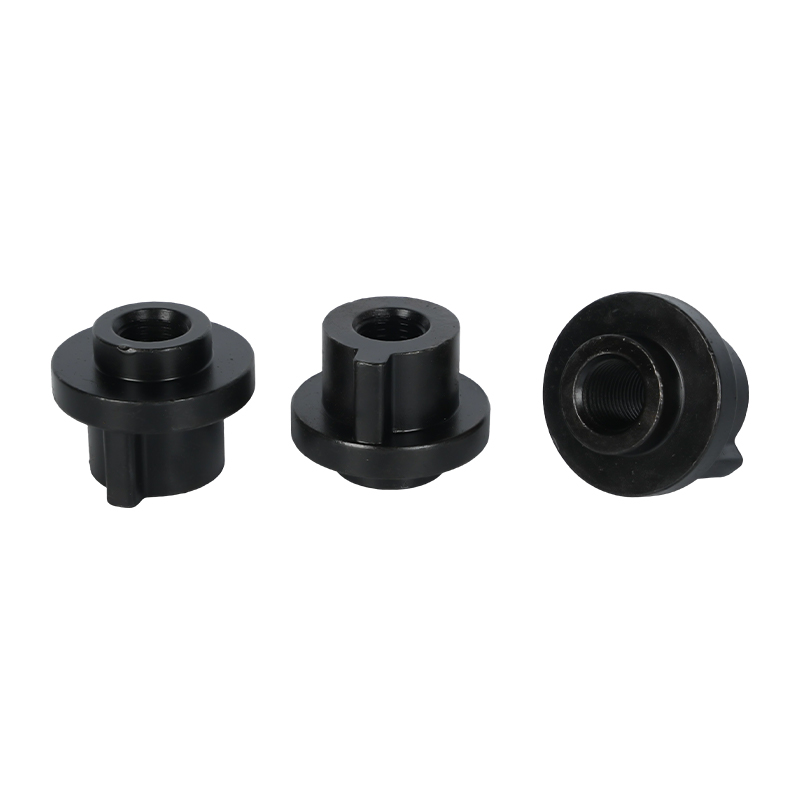
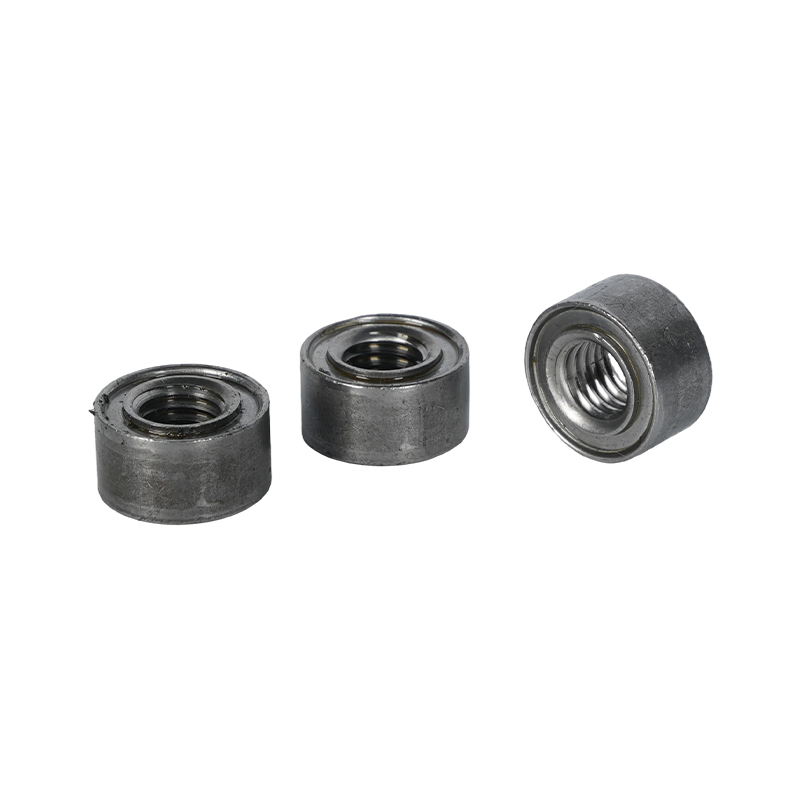 Carbon Steel Round Welded Nut for Sheet MetalCylindrical weld nut with weld projections and a central threaded bore for permanent threaded fastening in thin sheet metal assemblies.View Product →
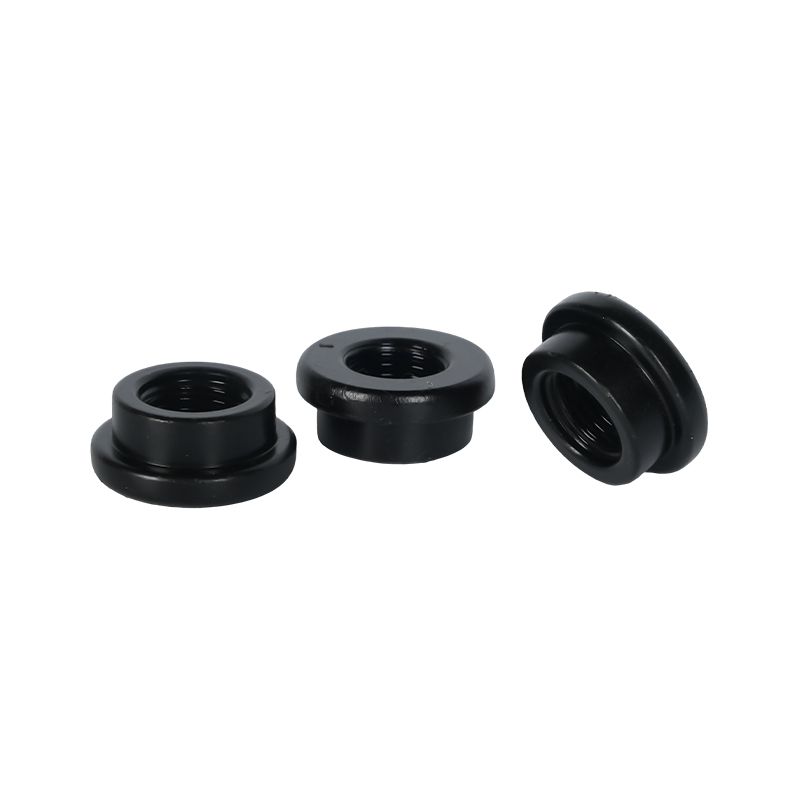
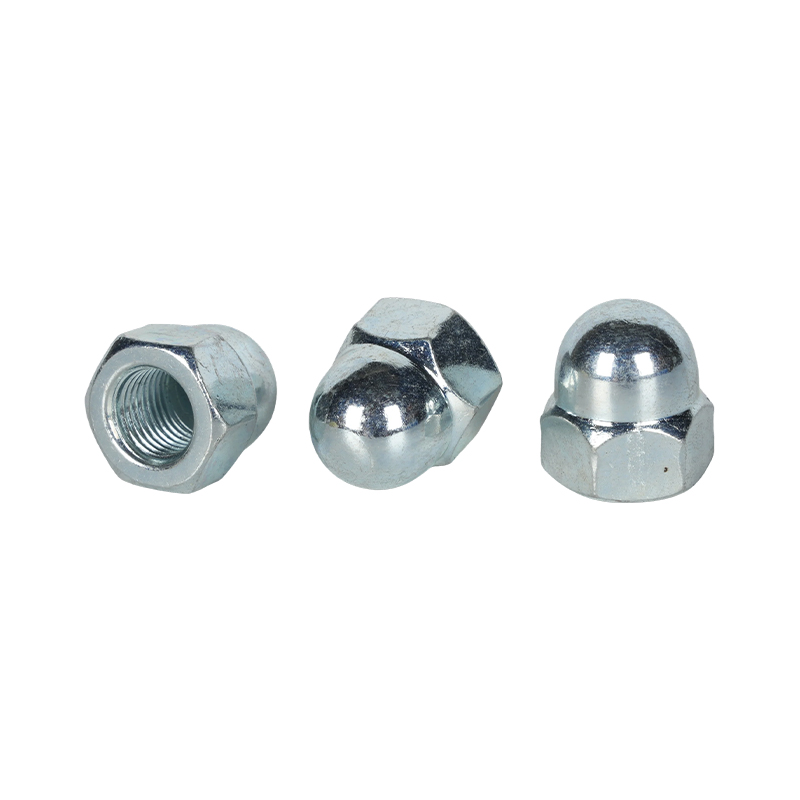
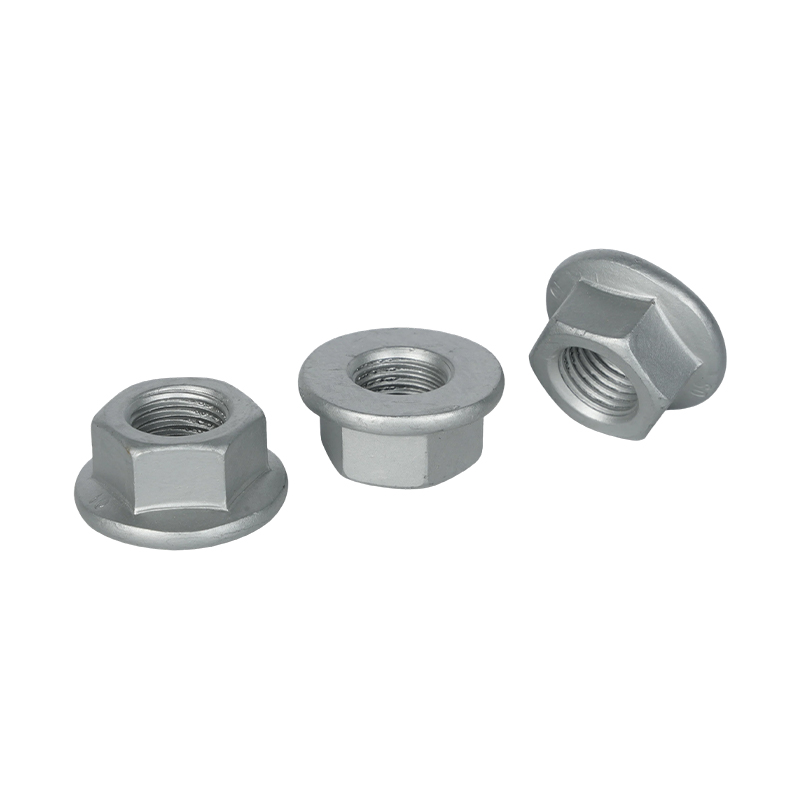 GB/T 6177 and DIN 6923 Flange NutsMetric flange nuts from M5 to M20 with integrated washer and serrated underside, available in carbon steel and stainless steel grades.View Product →
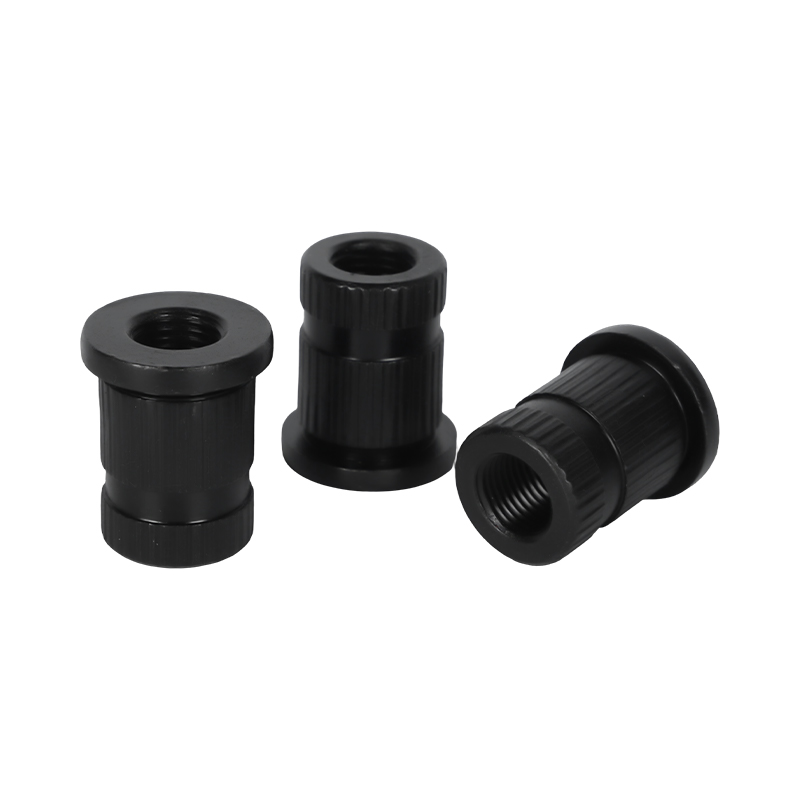
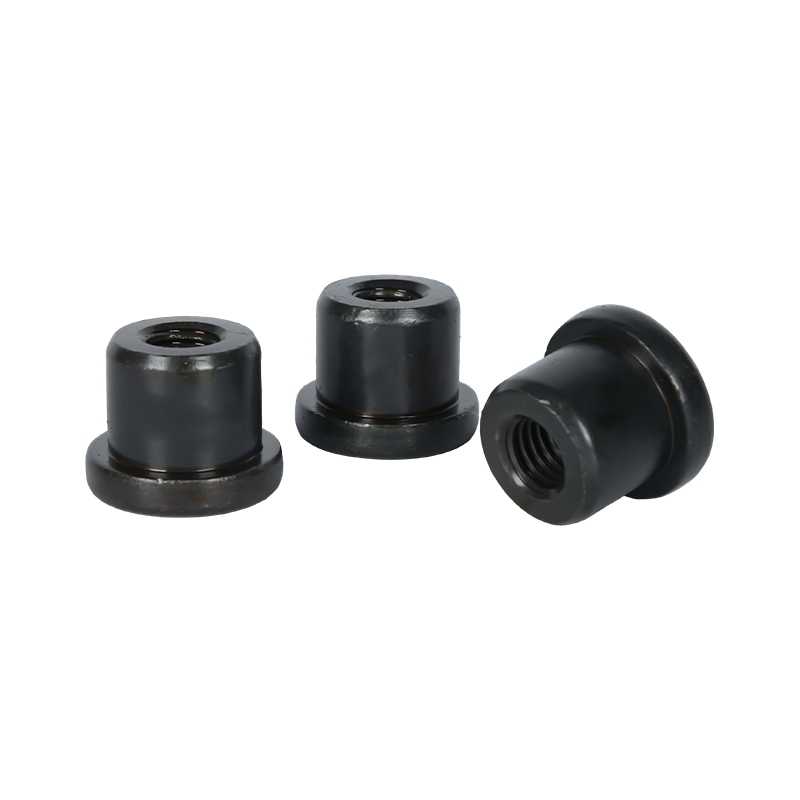
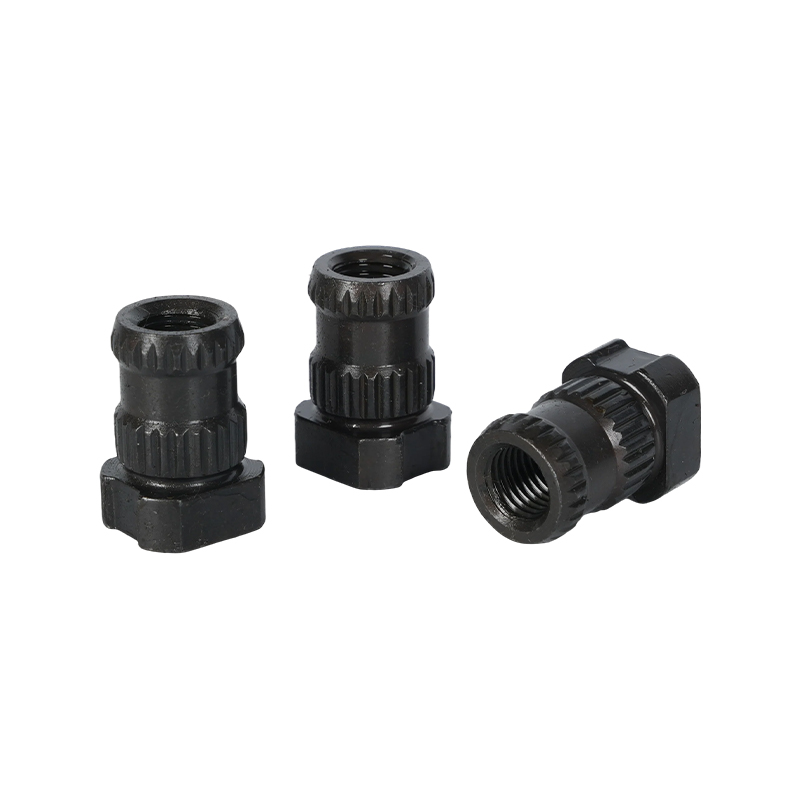
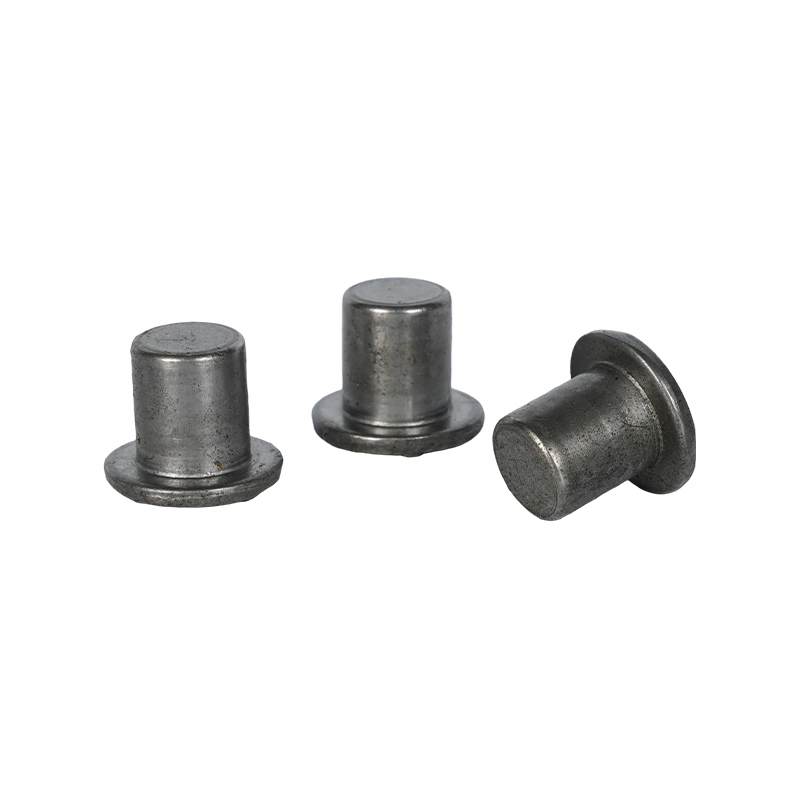 Flanged Blind Closed-End Waterproof NutBlind-installed nut with flanged head and closed-end sealed barrel for watertight threaded connections in thin sheet and EV battery pack assemblies.View Product →
The Cost of One Rejected Lot, Worked Through
The purchase price is the smallest number in a bulk fastener order; the cost of one rejected lot is the number that decides the project.
50,000 pieces per lot in the example
USD 4,250 material value at USD 0.085 FOB
USD 2,100 replacement air freight, 49 percent of material value
3.5x freight cost versus a USD 600 approval package
An order of 50,000 flanged weld nuts at USD 0.085 FOB carries a material value of USD 4,250. A PPAP package with dimensional layout, certificate review and coating testing is quoted at USD 600 one time, which is USD 0.012 per piece at 50,000 pieces and USD 0.0024 per piece at 250,000 pieces. If the first lot is rejected on projection height and replaced by air freight, the freight alone reaches USD 2,100, or 49 percent of the material value, before rework, line stoppage or a customer chargeback.
Illustrative Example with stated assumptions, not a quotation. Substitute your own unit price, freight rate and testing cost; the ratio, not the absolute figure, is the argument.
Terms Buyers Ask About Before Releasing a PO
What sampling plan should a bulk fastener order use?
A workable default is ISO 2859-1 at general inspection level II, with AQL 0.65 on thread and mechanical properties, 1.5 on dimensions and 4.0 on marking and cosmetic defects. Put the levels in the purchase order rather than in an email, because a dispute over a rejected lot is settled by the document that both sides signed.
Who owns the stamping dies and weld fixtures?
The buyer should own the tooling or hold a written transfer right. IATF 16949:2016 clause 8.5.3.1 requires customer-owned tooling to be permanently marked and protected; the commercial addition is a tooling schedule listing die numbers, cavity counts, current condition and the terms on which the tooling moves if the relationship ends.
How should lots be labelled and traced?
Each carton label should carry part number, drawing revision, lot number, heat number, quantity, production date and a certificate of conformity. IATF 16949 requires traceability from raw material to shipment, so the heat number on the carton must resolve to the material certificate and to the process records for that lot within one working day.
What happens if the first article fails?
Agree the containment rule before the PO: an 8D opened within 24 hours, full containment of affected lots, no further shipment until re-approval at the same PPAP level, and a written re-submission date. A supplier who negotiates this clause calmly is usually the one with calibrated gauges and a live control plan.
PREV:Car Screw Fasteners: How to Select Thread Types, Dimensions and Coatings
NEXT:Automotive Bolts and Nuts: Material Grades, Strength Classes and Coating Specs
NEXT:Automotive Bolts and Nuts: Material Grades, Strength Classes and Coating Specs
Interested in cooperation or have questions?
Recommended NEWS:
Automotive Fastener & Stamping Parts: Manufacturing Processes and Quality Control
Automotive Bolts and Nuts for EV Manufacturing: Battery Pack and Assembly Fastening
Automotive Bolts and Nuts: Material Grades, Strength Classes and Coating Specs
Custom Car Screw Fasteners: Surface Treatments, Tolerances and OEM Production Checks
Car Screw Fasteners: How to Select Thread Types, Dimensions and Coatings
Recommended LINkS:
Featured Products
Automobile Fasteners Solutions
- Contact Us
-
-
861260628@qq.com

zj@xy-nuts.com -
+86 15888350558

-
No.350 Jingyi Road, Jiaxing Port Area, Zhejiang Province, China.

-
- Quick Links
- Products
- About Us
- Capabilities
- Service
- News
- Contact Us
- Product
- Nuts
- CNC Machined Components, Sleeves & Pins
- Specialty & Functional Automotive Components
- Metal Stampings
- Bolts & Screws
- Mobile
Copyright ©
Zhejiangxinye Automobile Technology Co. , Ltd.
All Rights Reserved
Custom Automotive Fastener & Stamping Parts & Nuts & Bolts & Screws
