

 Español
 عربى
Automotive Bolts and Nuts: Material Grades, Strength Classes and Coating Specs Automotive Bolts and Nuts: Material Grades, Strength Classes and Coating Specs Automotive Bolts and Nuts: Material Grades, Strength Classes and Coating Specs Automotive Bolts and Nuts: Material Grades, Strength Classes and Coating Specs Automotive Bolts and Nuts: Material Grades, Strength Classes and Coating Specs Automotive Bolts and Nuts: Material Grades, Strength Classes and Coating Specs Automotive Bolts and Nuts: Material Grades, Strength Classes and Coating Specs Automotive Bolts and Nuts: Material Grades, Strength Classes and Coating Specs Automotive Bolts and Nuts: Material Grades, Strength Classes and Coating Specs Automotive Bolts and Nuts: Material Grades, Strength Classes and Coating Specs Automotive Bolts and Nuts: Material Grades, Strength Classes and Coating Specs Automotive Bolts and Nuts: Material Grades, Strength Classes and Coating Specs Automotive Bolts and Nuts: Material Grades, Strength Classes and Coating Specs Automotive Bolts and Nuts: Material Grades, Strength Classes and Coating Specs Automotive Bolts and Nuts: Material Grades, Strength Classes and Coating Specs Automotive Bolts and Nuts: Material Grades, Strength Classes and Coating Specs

Product Category
NEW Category
Contact us
Automotive Bolts and Nuts: Material Grades, Strength Classes and Coating Specs
An M10 flange bolt stamped 8.8 is an 800 MPa part. Write M10 x 30, class 8.8, zinc plated on a drawing and the supplier still has to choose a coating thickness, a friction coefficient, a nut class and a salt spray target, and those four choices decide whether the joint passes a 480-hour corrosion test or fails at 96. On production programs the class marking is the easy part; the material grade underneath it and the coating system on top of it carry most of the risk.
Property class, material grade and coating grade are three separate requirements. A single 8.8 marking answers only the first one, and a purchase order that lists nothing else transfers the other two decisions to the supplier.
Strength classes decode to megapascals without a lookup table
A property class states strength directly in megapascals: class 8.8 means 800 MPa nominal tensile strength and 640 MPa yield strength, and class 10.9 means 1,000 MPa and 900 MPa.
The first digit multiplied by 100 gives nominal tensile strength. Both digits multiplied together and then by 10 give the 0.2 percent yield strength, the stress at which the part takes a permanent set equal to 0.2 percent of its gauge length. Class 12.9 therefore lands at 1,200 MPa tensile and 1,080 MPa yield, while class 4.8 is 400 MPa tensile and 320 MPa yield because its ratio is 0.8 rather than 0.9.
800 MPa Nominal tensile strength of class 8.8
640 MPa 0.2 percent yield strength of class 8.8
0.9 Yield to tensile ratio from class 8.8 to 12.9
A higher class is not a better default. Class 12.9 has the highest tensile strength and the least tolerance for hydrogen embrittlement, and it needs a flanged head or a hardened washer face to keep bearing stress under control. Class 8.8 covers most body and seat structure work, and 10.9 remains the common choice for suspension and steering joints.
| Property class | Nominal tensile strength | 0.2 percent yield strength | Typical base material | Typical automotive use |
| 4.8 | 400 MPa | 320 MPa | Low carbon steel, cold headed | Interior brackets, trim clips |
| 8.8 | 800 MPa | 640 MPa | Medium carbon or boron steel, quenched and tempered | Seat frames, body brackets, general chassis |
| 10.9 | 1,000 MPa | 900 MPa | Chromium-molybdenum alloy steel | Suspension, steering, seat-belt anchors |
| 12.9 | 1,200 MPa | 1,080 MPa | Alloy steel, minimum tempering 380 degrees Celsius | High-load powertrain, small diameter high-load joints |
| A2-70 | 700 MPa | 450 MPa | Austenitic stainless steel 304 | Exterior trim, cabin wet zones |
| A4-80 | 800 MPa | 600 MPa | Austenitic stainless steel 316 | Chloride exposure, road-salt splash zones |
Material grades follow the class rather than define it
The fastener standard fixes the finished mechanical result and leaves material selection open, which is why the same 8.8 marking appears on medium carbon steel and on boron micro-alloyed steel.
Class 8.8 parts are commonly cold headed from medium carbon steel with 0.25 to 0.55 percent carbon, or from boron grades such as 10B21 and 35K, then quenched and tempered. Class 10.9 and 12.9 need alloy steel with chromium and usually molybdenum, for example 42CrMo4 or SCM435, because the higher strength level demands better hardenability and resistance to tempering. The heat treatment table in ISO 898-1, the international standard for mechanical properties of steel fasteners, sets a minimum tempering temperature of 425 degrees Celsius for class 10.9 and 380 degrees Celsius for class 12.9, and the same standard limits decarburisation on the thread because a softened surface layer cuts fatigue life before it cuts tensile strength.
Stainless steel is covered by ISO 3506-1 instead. A2-70 reaches 700 MPa tensile with 450 MPa proof, and A4-80 reaches 800 MPa with 600 MPa. Neither matches class 10.9, so a stainless substitution in a 10.9 joint changes the joint rather than only the finish. For parts that stay inside the standard dimensional range, the bolts and screws range covers flanged heads, weld studs and assembled washer configurations, with the property class of each part confirmed against the drawing at quotation.
Definition: a property class under ISO 898-1 is a set of finished-part requirements covering nominal tensile strength, 0.2 percent yield strength, elongation after fracture, impact energy and hardness. It is verified by testing the assembled fastener, so two suppliers working from the same steel grade can still deliver different classes.
Nut classes are matched by proof load, not by appearance
A class 8 nut is the correct partner for a class 8.8 bolt. ISO 898-2 assigns nut class 8 a proof load stress of 800 MPa, so the bolt shank fails before the nut threads strip, and that is the intended failure mode in a correctly matched joint.
The nut standard also covers classes 04 and 05 for low carbon nuts in small sizes, and classes 4, 5, 6, 10 and 12 above them. Proof load stress is 1,040 MPa for class 10 and 1,150 MPa for class 12 across the size ranges where those classes apply. Height carries part of the load too: a taller style 2 nut to ISO 4033 reaches a higher proof load than a style 1 nut to ISO 4032 at the same class and thread size.
Engagement length decides more than class on thin sheet. Steel threads need at least 1.0 times the nominal diameter of engagement, aluminium needs about 1.5 times, and below that threshold the thread strips before the bolt reaches proof load. Flange nuts to DIN 6923 or GB/T 6177 add an integrated bearing face that spreads clamp load on thin panels and removes a separate washer from the assembly sequence.
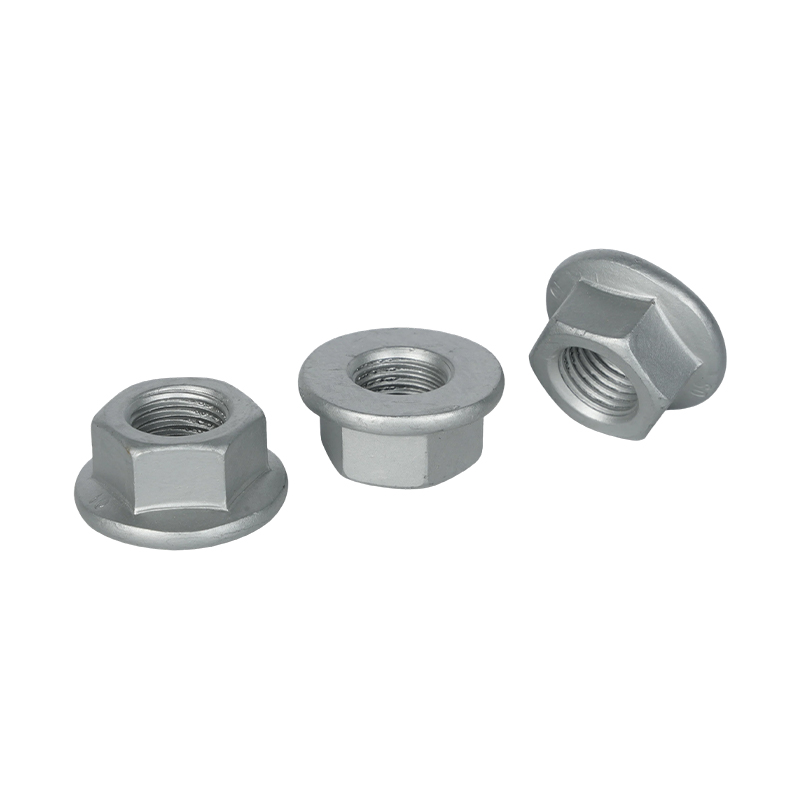 GB/T 6177 and DIN 6923 Flange NutsIntegrated flange spreads clamp load on thin panels, while the serrated bearing face resists vibration; M5–M20 sizes cover multiple strength and material grades.View Product →
Corrosion resistance is set by the coating system
Corrosion life on an automotive fastener is counted in hours of neutral salt spray to red rust under ISO 9227, and the coating system moves that number far more than the steel underneath does.
| Coating system | Reference standard | Typical salt spray target to red rust | Hydrogen embrittlement risk | Typical position |
| Zinc electroplating, trivalent passivation | ISO 4042 | 96 to 240 hours | High above 1,000 MPa, baking required | Interior brackets, cabin hardware |
| Zinc-nickel electroplating, 12 to 15 percent nickel | ISO 4042 | 480 to 1,000 hours | High above 1,000 MPa, baking required | Chassis, brake and underbody joints |
| Zinc flake, lamellar | ISO 10683 | 720 to 1,000 hours | Low, non-electrolytic process | Class 10.9 and 12.9 parts, battery pack hardware |
| Hot-dip galvanizing | ISO 10684 | Depends on coating mass, typically 40 to 80 micrometres | Low | Larger structural fasteners, M10 and above |
Hydrogen embrittlement follows tensile strength, not coating thickness. Every electroplated part at 1,000 MPa and above carries exposure, which is why ISO 4042 requires a de-embrittlement bake after plating and ISO 15330 supplies a preload test to confirm the result. A 12.9 bolt that is baked late, stripped and re-plated, or plated with a heavy deposit can pass dimensional inspection and still crack under load within days of assembly. Zinc flake to ISO 10683 avoids the plating bath altogether, which is the main reason it dominates class 10.9 and 12.9 specifications for chassis and battery pack hardware.
Galvanic couple check: a zinc coated steel bolt threaded into an aluminium housing or a battery tray puts two dissimilar metals in contact. Where the joint sees road spray or condensation, the coating on the steel side and any sealer at the interface decide the outcome more than the property class does.
Seat, wheel and battery pack joints add requirements
Three joint families carry requirements that a property class cannot express: seat and seat-belt anchorages, wheel hubs, and EV battery pack enclosures.
Seat and seat-belt anchorages
Seat-belt anchor nuts are commonly threaded 7/16-20 UNF. Anchorage strength is verified on the assembly under UN Regulation No. 14 or FMVSS 210, so the fastener requirement is a combination rather than a single number: class 8 or 10 strength, a coating that survives cabin humidity, and lot traceability back to the heat number.
Wheel hub joints
Passenger car wheel bolts in M12 and M14 sizes are commonly tightened to 110 to 140 Nm and are reused across tyre changes, so the coating must survive socket contact as well as road salt. One-piece cap type nuts protect the thread end and seating face from stone damage, and the seat angle, 60 degrees on most passenger cars, has to match the wheel.
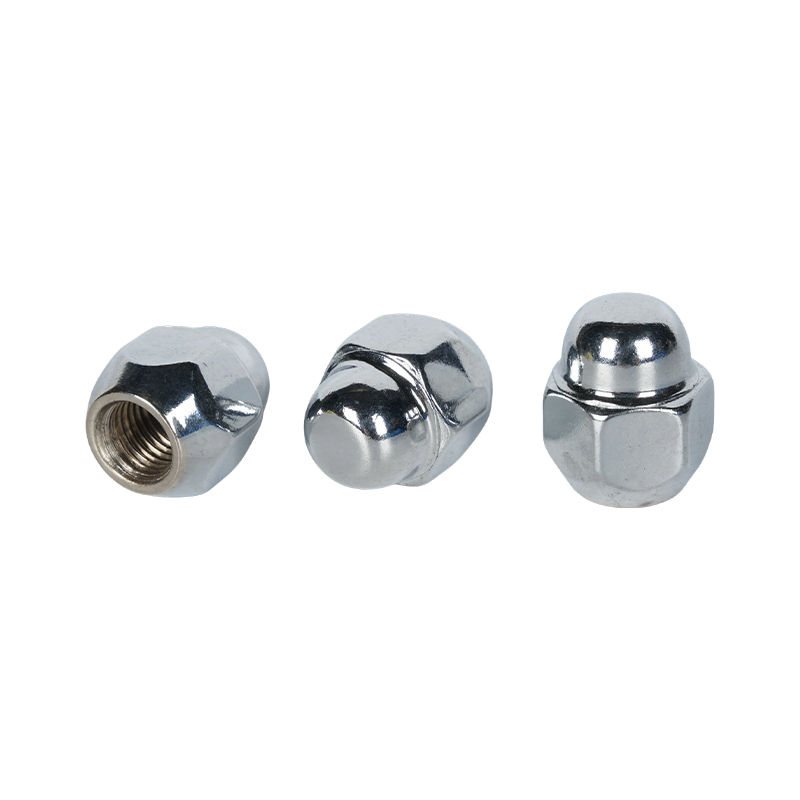 One-Piece Cap Type Wheel Hub NutSingle-piece cap protects the thread end and seating face, while the 60-degree conical seat and M12/M14 sizes match common wheel mounting interfaces.View Product →
EV battery pack enclosures
Battery pack fasteners carry a sealing function alongside a structural one. A blind, closed-end nut keeps the thread outside the sealed volume, and the enclosure target is usually written as IP67 or IP6K9K, which is a leak test on the assembly rather than a nut property. What matters in the specification is the weld or clinch joint to the tray, coating compatibility with an aluminium tray, and a torque window that seals without crushing the seal.
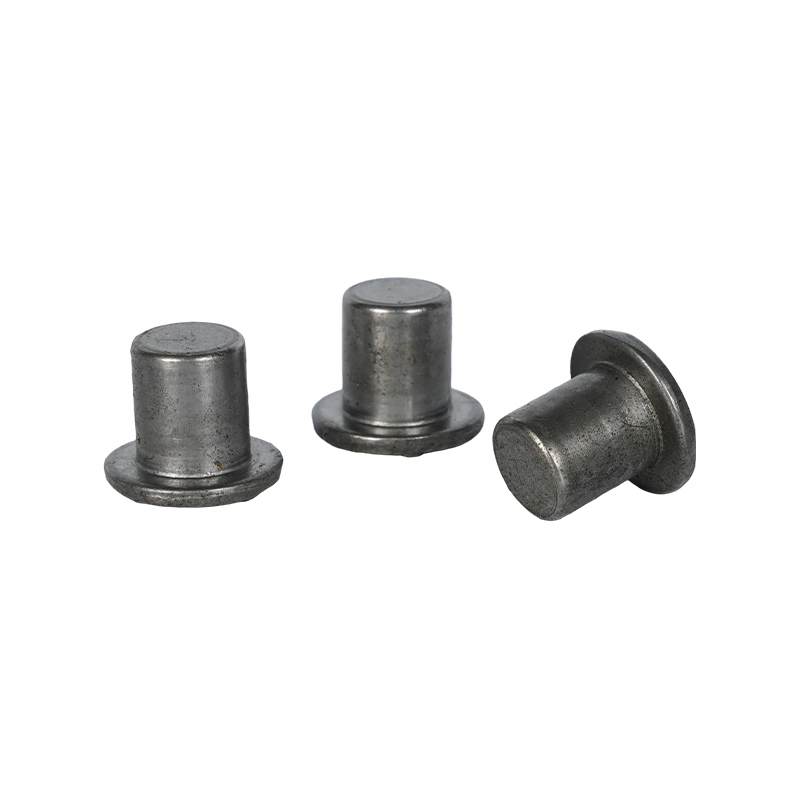 Flanged Blind Closed-End Waterproof Nuts for Thin SheetClosed-end barrel seals the thread cavity for blind, single-side installation in thin sheet, while the flange spreads load; M3–M12 sizes include IP68-rated configurations.View Product →
What a fastener line on a drawing must state
A drawing line listing diameter, length and property class leaves four acceptance criteria open, and each one becomes a disagreement at PPAP.
- The dimensional standard and thread tolerance, for example ISO 4014 or ISO 4032, or a fully dimensioned drawing.
- The property class plus the standard edition, for example class 10.9 to ISO 898-1:2013.
- The coating standard and grade, for example ISO 4042 or ISO 10683, with the salt spray target in hours to red rust.
- A friction coefficient window, for example 0.12 to 0.16, with the torque-tension method used to verify it.
- Cleanliness limits and, for class 10.9 and 12.9 parts, the de-embrittlement record tied to the plating lot.
- Traceability requirements: heat number, lot marking and the PPAP submission level.
Supplier evidence closes the gap between the class on the head and the certificate in the file. Zhejiangxinye Automobile Technology Co., Ltd. holds IATF 16949-2016 certification and controls the sequence from incoming material analysis through finished-part mechanical property testing, which is what an automotive customer audits during a capability and quality review. Ask for tensile and hardness records for the production lot, the coating thickness measurement method, and a salt spray report that names the standard and the hours, not a pass mark alone.
Common questions from engineers and buyers
What does 8.8 mean on a bolt head?
800 MPa nominal tensile strength and 640 MPa yield strength to ISO 898-1. The head also carries the manufacturer identification mark, which is what makes lot traceability possible after assembly.
Should a 10.9 bolt always be paired with a class 10 nut?
Yes for joints designed to fail in the shank. A class 10 nut carries a proof load stress of 1,040 MPa, so the bolt breaks before the threads strip. Pairing a 10.9 bolt with a class 8 nut moves failure into the nut and makes joint strength unpredictable at the torque value stated on the drawing.
How many hours of salt spray should be specified?
The figure follows the vehicle zone. Interior hardware is commonly qualified at 96 to 240 hours to red rust with trivalent zinc, chassis and underbody joints at 480 to 1,000 hours with zinc-nickel, and battery pack or exposed hardware at 720 hours or more with zinc flake. State the standard, the hours and the failure criterion, and write red rust rather than white rust.
Is zinc electroplating acceptable on class 12.9 fasteners?
Only with a controlled de-embrittlement bake to ISO 4042 and lot level evidence of it. Class 12.9 at 1,200 MPa is the most sensitive class in common automotive use, and most specifications route it to zinc flake to ISO 10683 because that process deposits no hydrogen.
The class marking on the head starts the specification rather than completing it. Match the nut class to bolt proof load, confirm the material grade that makes the class achievable, and write the coating standard, the salt spray hours and the friction window onto the drawing. Those three additions remove most of the ambiguity that surfaces later as a corrosion claim or a torque audit.
PREV:Automotive Fastener and Stamping Parts Supplier: Bulk Order Checks for B2B Buyers
NEXT:Automotive Fastener & Stamping Parts: Manufacturing Processes and Quality Control
NEXT:Automotive Fastener & Stamping Parts: Manufacturing Processes and Quality Control
Interested in cooperation or have questions?
Recommended NEWS:
Automotive Bolts and Nuts for EV Manufacturing: Battery Pack and Assembly Fastening
Automotive Fastener & Stamping Parts: Manufacturing Processes and Quality Control
Automotive Fastener and Stamping Parts Supplier: Bulk Order Checks for B2B Buyers
Car Screw Fasteners: How to Select Thread Types, Dimensions and Coatings
Custom Car Screw Fasteners: Surface Treatments, Tolerances and OEM Production Checks
Recommended LINkS:
Featured Products
Automobile Fasteners Solutions
- Contact Us
-
-
861260628@qq.com

zj@xy-nuts.com -
+86 15888350558

-
No.350 Jingyi Road, Jiaxing Port Area, Zhejiang Province, China.

-
- Quick Links
- Products
- About Us
- Capabilities
- Service
- News
- Contact Us
- Product
- Nuts
- CNC Machined Components, Sleeves & Pins
- Specialty & Functional Automotive Components
- Metal Stampings
- Bolts & Screws
- Mobile
Copyright ©
Zhejiangxinye Automobile Technology Co. , Ltd.
All Rights Reserved
Custom Automotive Fastener & Stamping Parts & Nuts & Bolts & Screws
