

 Español
 عربى
Custom Car Screw Fasteners: Surface Treatments, Tolerances and OEM Production Checks Custom Car Screw Fasteners: Surface Treatments, Tolerances and OEM Production Checks Custom Car Screw Fasteners: Surface Treatments, Tolerances and OEM Production Checks Custom Car Screw Fasteners: Surface Treatments, Tolerances and OEM Production Checks Custom Car Screw Fasteners: Surface Treatments, Tolerances and OEM Production Checks Custom Car Screw Fasteners: Surface Treatments, Tolerances and OEM Production Checks Custom Car Screw Fasteners: Surface Treatments, Tolerances and OEM Production Checks Custom Car Screw Fasteners: Surface Treatments, Tolerances and OEM Production Checks Custom Car Screw Fasteners: Surface Treatments, Tolerances and OEM Production Checks Custom Car Screw Fasteners: Surface Treatments, Tolerances and OEM Production Checks Custom Car Screw Fasteners: Surface Treatments, Tolerances and OEM Production Checks Custom Car Screw Fasteners: Surface Treatments, Tolerances and OEM Production Checks Custom Car Screw Fasteners: Surface Treatments, Tolerances and OEM Production Checks Custom Car Screw Fasteners: Surface Treatments, Tolerances and OEM Production Checks Custom Car Screw Fasteners: Surface Treatments, Tolerances and OEM Production Checks Custom Car Screw Fasteners: Surface Treatments, Tolerances and OEM Production Checks

Product Category
NEW Category
Contact us
Custom Car Screw Fasteners: Surface Treatments, Tolerances and OEM Production Checks
A drawing that reads M6 x 1.0, property class 8.8, trivalent zinc, shoulder diameter 8.00 in a 0.02 mm band looks finished. It is not. Three decisions are still open, and each one reappears later as a rejected lot, torque scatter on the assembly line, or a corrosion validation that fails at month nine.
Custom car screw fasteners live or die on the specification underneath the geometry. The head shape is what the designer argues about; the coating system, the tolerance stack and the production control plan are what the quality engineer has to defend two years later.
What Makes a Screw Fastener Custom in Automotive Terms
A custom car screw fastener is a threaded part whose head geometry, shank features, material and coating system are fixed by a drawing rather than a catalogue page, while the thread, property class and coating test methods are inherited from published standards.
That split matters. When the standard side of the drawing is stated properly, the custom part inherits known gauges, known mechanical tests and a known corrosion test. Left as "M6, zinc plated", the buyer and the supplier end up negotiating acceptance criteria after the first shipment.
Definition A custom screw is defined by the interface it must meet. The unique feature is the head, shoulder, flange, tab or locating geometry; thread, strength class and coating performance come from standards so the part can be inspected without inventing a test method.
Five references cover most of what the drawing needs:
- ISO 898-1 for property classes such as 8.8, 10.9 and 12.9, which sets tensile strength, yield ratio and hardness ranges.
- ISO 965-2 for the thread tolerance class, normally 6g on an external thread.
- ISO 4759-1 for product grade tolerances on head, shank and runout.
- ISO 4042 for electroplated coating systems and the thread allowance they consume.
- ISO 9227 neutral salt spray as the corrosion test condition, with acceptance hours stated separately.
The reason to be strict is arithmetic. A 6g thread on an M6 fastener carries a small radial allowance, and an electroplated coating of 8 micron per side consumes most of it. The part still passes a gauge check if the allowance was planned, and fails if the coater was simply told to plate it.
Surface Treatments: Choose by Corrosion Target and Strength Class
Coating selection starts with two inputs, not with habit: the neutral salt spray hours the joint must survive under ISO 9227, and whether part strength puts hydrogen embrittlement in play.
| Coating system | Typical thickness | Where it fits | Watch point |
| Trivalent zinc (Cr3+) | 5 to 10 micron | Cabin, trim and bracket screws | Lowest cost; red rust appears early in salt spray |
| Zinc-nickel | 8 to 12 micron | Underbody, chassis-adjacent joints | Bath control; baking still required above class 10.9 |
| Zinc flake (lamellar) | 8 to 12 micron | Class 10.9 and 12.9, high-corrosion joints | Thickness eats thread allowance and shifts torque scatter |
| Phosphate plus oil | 2 to 8 micron | Thread-forming screws, parts needing oil retention | Not a stand-alone corrosion barrier |
| Black oxide | Below 1 micron | Oiled interior parts in dry zones | No meaningful salt spray protection |
| Copper plating | 3 to 8 micron | Weld studs needing contact at the projection | Not a corrosion coating; needs a downstream finish |
For property class 10.9 and above, electroplating is a process control subject rather than a cosmetic choice. ISO 4042 treats hydrogen embrittlement as something the plating process must manage, and the threshold commonly written into procurement documents is a hardness of 320 HV or higher. The usual control package is a defined baking window after plating, often 200 to 230 degrees Celsius for 4 hours or more under ASTM B850 guidance, plus process verification to ASTM F1940 so the plating line is proven rather than finished parts being sorted for cracks.
320 HV Hardness level where embrittlement control becomes a documented process step
8 to 12 micron Typical zinc flake range that still fits a 6g thread allowance
200 to 230 C Common post-plate bake range for class 10.9 and 12.9 parts
Zinc and zinc-nickel electroplating
- Thin enough to hold standard thread fit when the allowance is planned on the drawing.
- Embrittlement risk is live at class 10.9 and above, so bake records become a release item.
- Batch coating is widely available, which shortens lead time on small lots.
- Torque-tension scatter stays predictable when lubricity is specified.
Zinc flake (lamellar) coating
- No electroplating step, so coating-driven embrittlement risk is removed.
- Higher salt spray performance at comparable thickness.
- Coating thickness changes thread fit; the drawing must state pre-coat thread limits.
- Fewer coating lines hold the process, so capacity needs confirming at RFQ.
Weld fasteners sit outside this comparison. A copper plated weld stud is chosen for electrical contact and consistent weld quality at the projection, not for corrosion protection, so the exposed surface still needs a downstream finish.
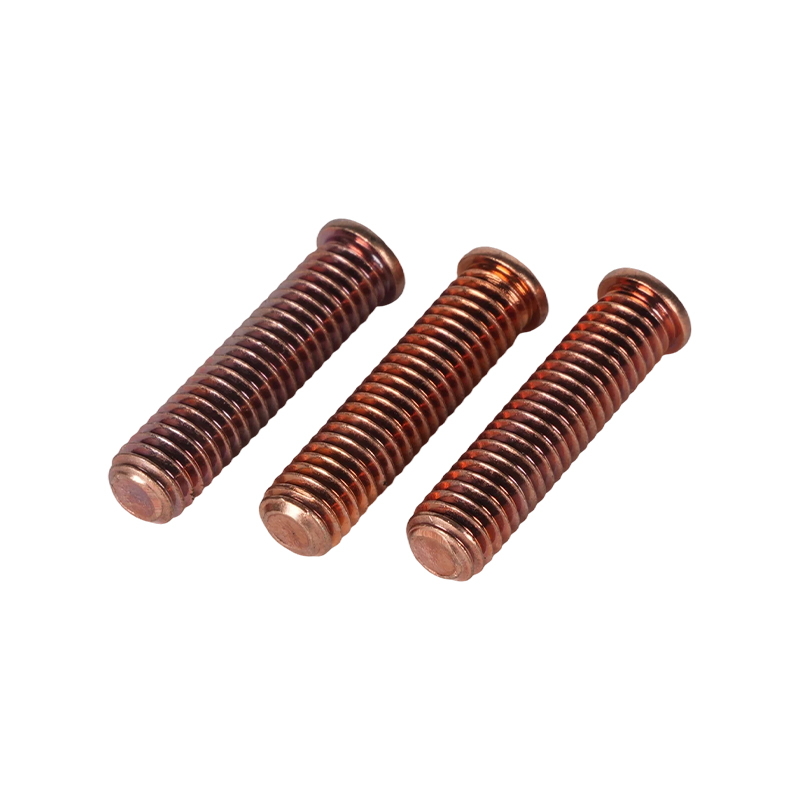 Copper Plated Full-Thread Stud Weld BoltFull-thread weld stud with copper plating for electrical contact and consistent welding, an ignition tip, and metric sizes; downstream finishing may still be required.View Product →
Dimensional Tolerances: The Three Features That Fail First
Custom screws are rejected on the shoulder or pilot diameter, on the position of a tab or hole relative to the axis, and on thread-to-shoulder runout; the thread itself is usually the best-controlled feature on the part.
Three drawing habits remove most of that risk. State ISO 4759-1 product grade A for critical shank features so the tolerance table is unambiguous. Use a datum scheme that matches how the part is located in the fixture, not how it was drawn. And specify runout instead of concentricity wherever the function allows it, because runout is measurable on a production gauge line.
Heat treatment and machining order also belong on the drawing. A carburized or induction-hardened screw can move after quenching, so critical diameters are often ground after hardening; when that sequence is not stated, the first-off parts pass and the production parts drift.
Illustrative example. A stepped shoulder specified at 7.98 to 7.99 mm running in a bracket bore of 8.05 to 8.07 mm leaves 0.06 to 0.09 mm of diametral clearance. Open the bore to 8.12 mm to ease assembly and clearance rises to 0.13 to 0.14 mm, the bracket tilts under load, and the fastener gets blamed for a tolerance that was never the cause.
Measurement rule: a tolerance is only as reliable as the uncertainty beneath it. ISO 14253-1 decision rules exist because a 0.02 mm band measured with a gauge sitting at 0.01 mm of uncertainty will reject good parts and accept marginal ones.
Put a number on it in the control plan: gauge repeatability and reproducibility below 10 percent of the feature tolerance, and a capability target of 1.33 Cpk on special characteristics before a lot is released. Anything looser turns a dimensional dispute into a commercial one.
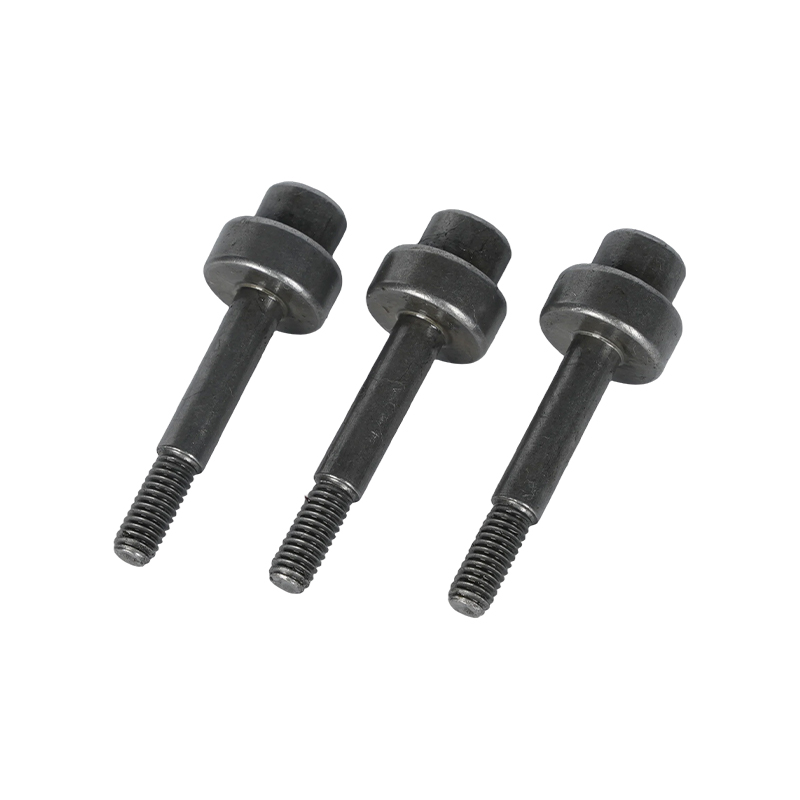 Double Step Shoulder Locating Pivot BoltPrecision pivot bolt with two locating shoulders for alignment and load transfer, hex head, and metric threads; suited to automotive programs with controlled special characteristics.View Product →
OEM Production: PPAP, Traceability and Change Control
On an IATF 16949:2016 program, a custom screw is released through PPAP at AIAG 4th edition with 18 elements, and the element that most often blocks approval is not the dimensional report but plating process control and the change record.
- Review the drawing and mark every special characteristic, then agree which features need capability studies rather than inspection.
- Build tooling and submit first-off parts with a full dimensional layout, including the coated condition.
- Qualify the coating line: thickness distribution, bake records and process verification for higher-strength parts.
- Run gauge studies and confirm the measurement system can separate good parts from bad on every critical feature.
- Submit the PPAP package and run at rate, then lock the process with a control plan that names each special characteristic.
- Keep change control live, because a new coating line, a new heading tool or a resharpened die is a notification event, not an internal detail.
A buyer should physically see six items in the package: heat lot and coating lot traceability, plating subcontractor approval, time and temperature records for baking, material certificates with mechanical properties, first-off and last-off reports, and an annual layout commitment. Quality control that runs from raw material analysis to finished mechanical property testing is what makes those records credible rather than decorative - the process detail is on the capabilities and quality page.
Cost and Lead Time: The Three Blocks a Custom Screw Adds
A custom screw carries three cost blocks that a catalogue part does not: tooling for the head or shank, coating batch minimums, and the engineering time to qualify and document the part.
Ask for them separately in the quotation. A single piece price hides whether the tooling is amortised twice, whether coating is priced at batch minimum or actual usage, and whether validation hours were included at all. Also ask what lot size the coating line can absorb, since a 5,000-piece order and a 50,000-piece order often carry different per-unit economics even when the heading cost is identical.
One design decision usually pays for itself: consolidating a screw and a loose washer into an integrated assembly removes a pick error, a part number and an inventory line at the same time.
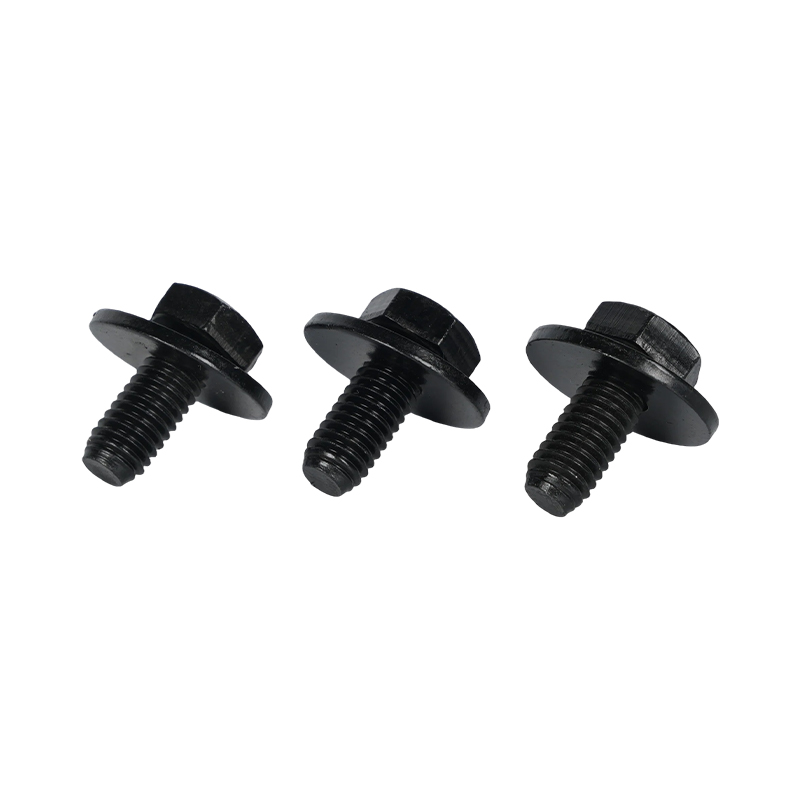 Black Hex Head Bolt With Integrated Flat WasherOne-piece hex bolt with a crimped-on flat washer that reduces lost parts and assembly steps, available in metric M3–M24 and grades 8.8/10.9.View Product →
Questions That Decide a Custom Screw Release
Which surface treatment suits a class 10.9 chassis screw?
Zinc flake at 8 to 12 micron, or zinc-nickel electroplating with documented baking. Both answers start from a stated ISO 9227 acceptance hour count and a stated torque requirement; the coating name alone is not a specification.
What thread tolerance should appear on the drawing?
6g for external threads per ISO 965-2, valid after coating. ISO 4042 sets out how coating thickness is absorbed within that tolerance, and the practical consequence is that the coated part must still pass its GO and NO-GO gauges.
How much evidence proves the process is in control?
Enough to show capability above 1.33 Cpk on special characteristics, measured with a gauge whose repeatability and reproducibility sits under 10 percent of the feature tolerance. A 30-piece study proves one lot; the control plan and annual layout prove the process.
When does a custom screw cost more than it saves?
When the custom feature is cosmetic. A bespoke head shape adds tooling and inspection without changing joint performance, while a bespoke shoulder, flange or locating tab typically removes a bracket, a washer or an assembly step - and that is where the cost case lives.
For drawings that need a second opinion before tooling is cut, the fastest route is a technical review with the manufacturing team rather than a price comparison; start from the contact page and send the drawing in its coated condition.
PREV:No previous article
NEXT:Automotive Bolts and Nuts for EV Manufacturing: Battery Pack and Assembly Fastening
NEXT:Automotive Bolts and Nuts for EV Manufacturing: Battery Pack and Assembly Fastening
Interested in cooperation or have questions?
Recommended NEWS:
Car Screw Fasteners: How to Select Thread Types, Dimensions and Coatings
Automotive Fastener and Stamping Parts Supplier: Bulk Order Checks for B2B Buyers
Automotive Fastener & Stamping Parts: Manufacturing Processes and Quality Control
Automotive Bolts and Nuts: Material Grades, Strength Classes and Coating Specs
Automotive Bolts and Nuts for EV Manufacturing: Battery Pack and Assembly Fastening
Recommended LINkS:
Featured Products
Automobile Fasteners Solutions
- Contact Us
-
-
861260628@qq.com

zj@xy-nuts.com -
+86 15888350558

-
No.350 Jingyi Road, Jiaxing Port Area, Zhejiang Province, China.

-
- Quick Links
- Products
- About Us
- Capabilities
- Service
- News
- Contact Us
- Product
- Nuts
- CNC Machined Components, Sleeves & Pins
- Specialty & Functional Automotive Components
- Metal Stampings
- Bolts & Screws
- Mobile
Copyright ©
Zhejiangxinye Automobile Technology Co. , Ltd.
All Rights Reserved
Custom Automotive Fastener & Stamping Parts & Nuts & Bolts & Screws
