

 Español
 عربى
Car Screw Fasteners: How to Select Thread Types, Dimensions and Coatings Car Screw Fasteners: How to Select Thread Types, Dimensions and Coatings Car Screw Fasteners: How to Select Thread Types, Dimensions and Coatings Car Screw Fasteners: How to Select Thread Types, Dimensions and Coatings Car Screw Fasteners: How to Select Thread Types, Dimensions and Coatings Car Screw Fasteners: How to Select Thread Types, Dimensions and Coatings Car Screw Fasteners: How to Select Thread Types, Dimensions and Coatings Car Screw Fasteners: How to Select Thread Types, Dimensions and Coatings Car Screw Fasteners: How to Select Thread Types, Dimensions and Coatings Car Screw Fasteners: How to Select Thread Types, Dimensions and Coatings Car Screw Fasteners: How to Select Thread Types, Dimensions and Coatings Car Screw Fasteners: How to Select Thread Types, Dimensions and Coatings Car Screw Fasteners: How to Select Thread Types, Dimensions and Coatings Car Screw Fasteners: How to Select Thread Types, Dimensions and Coatings Car Screw Fasteners: How to Select Thread Types, Dimensions and Coatings Car Screw Fasteners: How to Select Thread Types, Dimensions and Coatings

Product Category
NEW Category
Contact us
Car Screw Fasteners: How to Select Thread Types, Dimensions and Coatings
An M10 class 8.8 screw holds a tensile stress area of 58.0 mm2 and, under ISO 898-1, a proof load stress of 580 MPa, which puts its proof load near 33.6 kN. Tightened to 70 percent of that value, the joint depends on roughly 23 kN of clamp load staying in place for a decade. Thread format, dimensional stack-up and coating each move that number, and that is the order in which automotive screw selection has to be done.
580 MPaProof load stress for property class 8.8 under ISO 898-1
6g / 6HMedium tolerance class pair for screw and nut, ISO 965-1
0.20Typical nut factor K for as-received zinc-plated steel
8-12 umZinc flake coating build applied under ISO 10683
Thread Format Comes Before Diameter
ISO metric coarse thread is the correct default for machine screws from M5 to M24 in body, bracket and seat structures, and fine pitch is a deliberate exception reserved for thin walls, high vibration or fine adjustment.
ISO 261 fixes the diameter and pitch pairings, and ISO 965-1 fixes the tolerance classes that let a screw and a nut from different production lots mate without sorting. Coarse pitch on M8, M10 and M12 is 1.25, 1.5 and 1.75 mm. The fine alternatives for the same diameters are 1.0, 1.25 and 1.25 mm. Those are separate part numbers, separate go/no-go gauges and separate torque settings on the line.
P
Thread pitch is the axial distance between corresponding points on adjacent thread crests. ISO metric practice expresses it in millimetres, while the older Unified system counts threads per inch. A 1.5 mm pitch on an M10 screw and a 1.25 mm pitch on the same diameter are different components, not different versions of one component.
When Fine Pitch Earns Its Cost
Fine pitch raises the tensile stress area inside the same nominal diameter and flattens the helix angle, so a fine screw produces more clamp load at equal stress and resists transverse vibration loosening better than a coarse screw of the same length. The price is assembly speed. Fine threads cross-thread more easily, run down slower on automated drivers and add cost per piece at the heading operation.
Coarse pitch, M10 x 1.5
- Faster rundown and more tolerant of minor thread damage
- Standard taps, gauges and production tooling already on site
- Preferred in cast iron and thick steel sections
Fine pitch, M10 x 1.25
- Higher stress area and preload in the same envelope
- Shallower helix angle resists self-loosening under vibration
- Requires controlled rundown and cleaner part handling
| Format | Standard | Typical automotive use | Design watch-out |
| ISO metric coarse | ISO 261, ISO 965-1 | Body, bracket and seat-frame machine screws | Default choice; confirm 6g/6H fit on both sides |
| ISO metric fine | ISO 261, ISO 262 | Thin-wall bosses, vibration-heavy joints, adjustment | Slower assembly and higher cross-threading risk |
| Unified UNC and UNF | ASME B1.1 | Legacy platforms and export service parts | Keep inch and metric lines physically separated |
| Tapping screw thread | ISO 1478 | Plastic trim, sheet-metal brackets, interior parts | Boss geometry, not the screw, sets joint strength |
| Prevailing-torque nut | ISO 7040, ISO 7042 | Seat, chassis and steering connections | Nylon insert is limited by oven temperature |
Prevailing-torque nuts add friction on purpose, so they are specified together with the thread, not after it. A non-metallic insert nut built to ISO 7040 and an all-metal nut built to ISO 7042 solve the same loosening problem with different temperature limits.
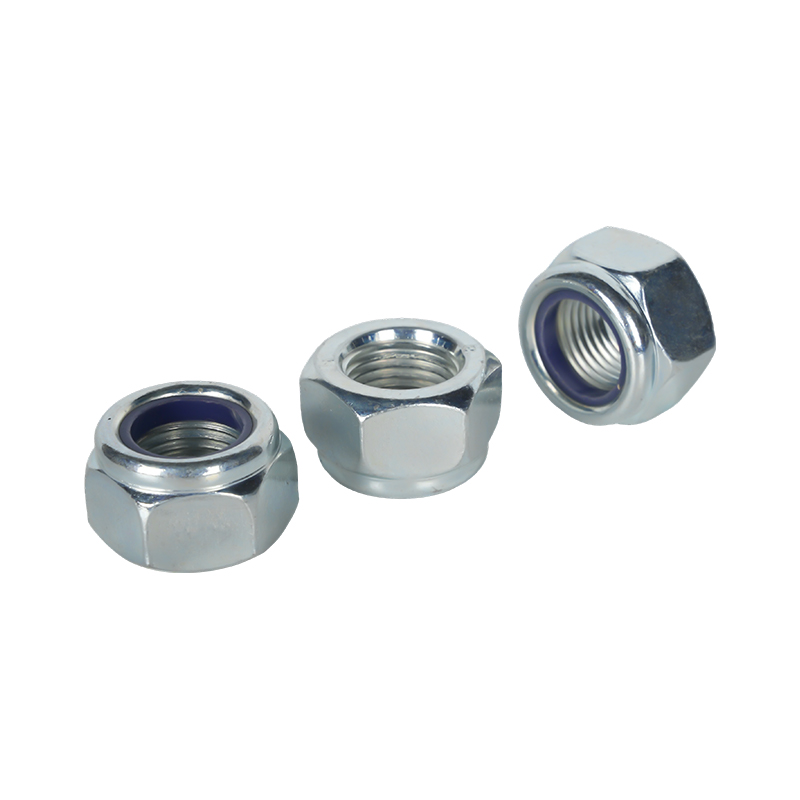 GB/T 6182 Type 2 Hexagon Nuts with Non-Metallic InsertA Type 2 prevailing-torque nut with captive nylon insert for vibration resistance, available M5–M36 in carbon or stainless steel.View Product →
Dimensions That Decide Whether the Joint Closes
Screw length is measured from the bearing face under the head to the extreme end, so a 30 mm screw never delivers 30 mm of engagement; the joint is sized from grip length plus nut height, not from the catalogue figure alone.
ISO 4014 and ISO 4017 set the thread length at b = 2d + 6 mm for bolts up to 125 mm long, which means an M10 x 60 hex bolt carries roughly 26 mm of thread and 34 mm of plain shank. Place the plain shank in the shear plane wherever the design allows, because the thread root is the weakest section of the part. Thread engagement is the other half of the calculation. A steel screw running into a steel nut develops its full strength at roughly 0.8d to 1d of full thread engagement. Running into aluminium or magnesium requires 1.5d to 2d, because the softer parent material strips before the screw breaks. Tap drill size follows the same rule of nominal diameter minus pitch: 5.0 mm for M6 x 1.0, 6.75 mm for M8 x 1.25 and 8.5 mm for M10 x 1.5.
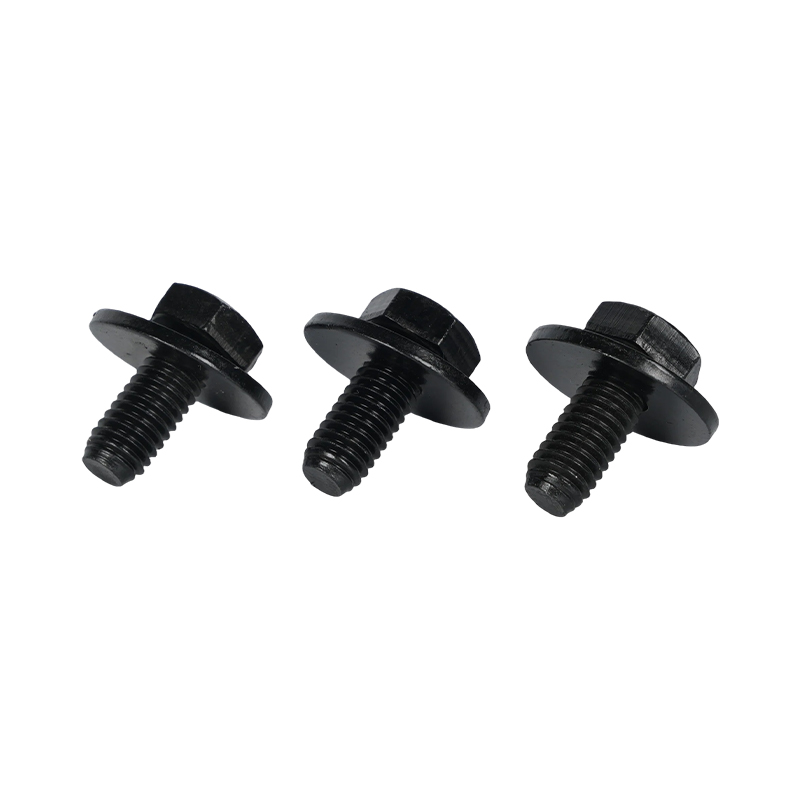 Black Hex Head Bolt with Integrated Flat WasherA one-piece hex bolt and captive washer in M3–M24, grades 8.8 and 10.9, reducing loose washer handling during assembly.View Product →
The Dimensional Checklist Buyers Should Hold Suppliers To
- Head bearing surface and flange diameter against the actual clamp area, not the nominal thread size
- Wrench flats per ISO 4017, for example 13 mm on M8, 16 mm on M10 and 18 mm on M12
- Thread length b, grip length and full-thread or part-thread callout on the drawing
- Straightness and runout limits on screws longer than 80 mm
- Property class marking struck on the head and traceable to the lot
A blind hole drilled to nominal depth rather than to depth minus thread runout is one of the most common causes of a false torque reading in assembly. The driver reaches its torque target against the bottom of the hole, the joint is never clamped, and the defect only appears as a field failure.
Coatings Change Friction as Much as Corrosion Life
For property class 10.9 and above, coating selection is a hydrogen embrittlement decision first and a corrosion decision second, because an electroplated hardened screw can absorb atomic hydrogen and fail below rated load hours or days after installation.
Zinc electroplating to ISO 4042 or ASTM B633 remains the workhorse finish for interior and protected joints. Zinc flake systems applied under ISO 10683 build 8 to 12 um from a water-based dispersion and avoid the electroplating hydrogen path entirely, which is why chassis and underbody specifications increasingly call for them. Zinc-nickel delivers better corrosion resistance at comparable thickness and costs more per kilogram. Phosphate conversion coating to ISO 9717 protects adjustment threads where paint adhesion and breakaway torque matter more than salt spray hours.
| Coating | Standard | Typical build | Best application | Main risk |
| Zinc electroplated | ISO 4042, ASTM B633 | 5-12 um | Interior and protected joints | Hydrogen embrittlement above class 8.8 |
| Zinc-nickel electroplated | ISO 4042, ASTM B841 | 5-10 um | Underbody, brake and steering hardware | Cost per piece; baking still required |
| Zinc flake | ISO 10683 | 8-12 um | Chassis and high salt exposure | Friction scatter if coating weight drifts |
| Phosphate and oil | ISO 9717 | 2-5 um | Adjustment threads and painted assemblies | Limited stand-alone corrosion protection |
| Passivated stainless | ASTM A967 | Not applicable | Visible trim and wet-zone brackets | Galling on assembly, no sacrificial protection |
Why the Nut Factor Must Be Measured
Nut factor K for as-received zinc-plated steel typically falls between 0.16 and 0.22. A wax lubricant can push K below 0.15 and lift preload past the design target under the same torque callout. Torque and clamp force testing to ISO 16047 on production lots is the only reliable way to know where K sits, and a coating supplier change mid-program is a friction change until a test proves otherwise. Flange fasteners help here because the wider bearing face spreads clamp load and stabilises the friction pair at the same time.
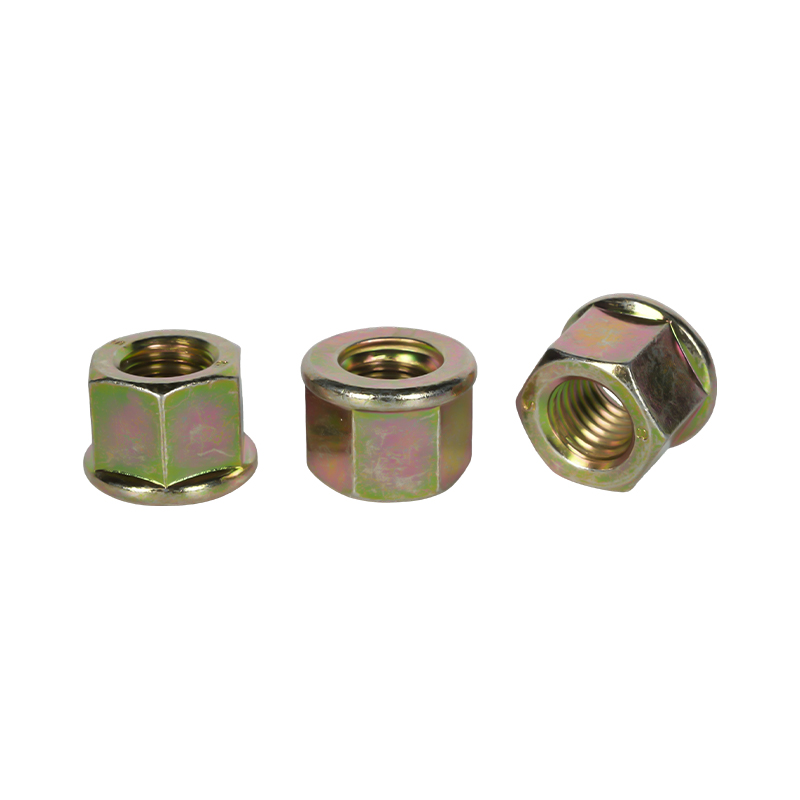 Thick Hex Flange Nuts with Yellow Zinc PlatingThick hex flange nuts with serrated bearing face spread clamp load without a separate washer, in steel grades 8–12 or A2-70.View Product →
Sealed Joints in Battery Packs Behave Differently
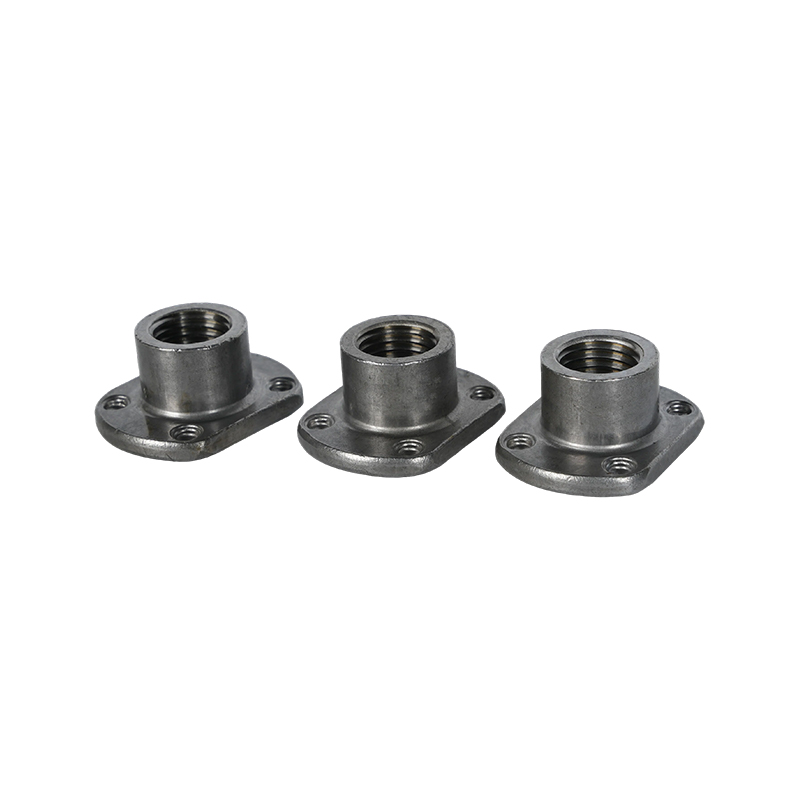
Aluminium battery housings paired with steel fasteners create a galvanic couple, and every through-hole is a potential leak path. A sealed blind nut closes the hole from the inside so the fastener never opens the enclosure, but the sealing feature, the coating system and any isolation washer have to be specified as one unit. Selecting the nut for strength alone and the coating for appearance alone is how water ingress starts.
A Six-Step Selection Sequence
Six checks in a fixed order cover the screw, the nut, the hole and the finish without revisiting decisions, and each step produces a document a supplier can quote against.
Define the joint, not the part. Record clamp load target, vibration spectrum, service temperature and corrosion class before opening any catalogue.
Set the property class. ISO 898-1 class 8.8 covers general body and bracket joints; 10.9 covers seat frames, suspension links and steering. Match the nut under ISO 898-2 so the nut does not strip before the screw breaks.
Lock the thread and tolerance. Coarse ISO metric at 6g/6H unless a documented condition justifies fine pitch, and state the standard number on the drawing.
Size length from grip plus nut height. Then confirm engagement against the parent material: 0.8d to 1d in steel, 1.5d to 2d in aluminium or magnesium.
Choose the coating against the corrosion class. Then confirm friction with torque and clamp force testing to ISO 16047 rather than a published table.
Validate the assembly. Neutral salt spray to ASTM B117, transverse vibration to DIN 65151 and a torque audit at the station close the loop.
Where Selection Breaks Down in Production
The failures that reach a line audit are usually fit, friction or heat problems rather than tensile strength problems, and each one traces back to a decision skipped earlier in the program.
- Nylon-insert lock nuts passing through an e-coat cure oven. Nylon inserts are generally rated near 120 degrees Celsius continuous, while cure ovens run at 175 to 200 degrees Celsius, so painted assemblies need all-metal or weld nuts.
- Class 10.9 electroplated screws without a documented bake window between plating and coating cure, as guided by ASTM B850.
- Steel screws driven into aluminium housings with no galvanic isolation, producing corrosion cells that open within a single winter of road salt.
- Blind holes drilled to nominal depth, which gives a torque reading against the hole bottom rather than the joint.
- A prototype coated one way and production coated another, changing the nut factor without changing the torque specification.
The closing check: ask for the bake record, the coating weight certificate and the torque-tension curve before approving a first article. Three documents close more risk than a page of material claims.
Incoming, in-process and final verification is where these risks actually get closed. A supplier whose control plan runs from raw material analysis through finished mechanical property testing, inside an IATF 16949-2016 certified quality system, can produce those records on request instead of describing them.
Questions That Return on Every Program
Which thread should a body-in-white screw use?
ISO metric coarse at tolerance class 6g, most often M6 x 1.0 or M8 x 1.25 for brackets and M10 x 1.5 for structural connections. Coarse pitch tolerates the paint and sealer buildup that body-shop handling produces, and it runs down faster on automated drivers.
How much thread engagement is enough?
Roughly 0.8d to 1d of full thread in steel, and 1.5d to 2d in aluminium or magnesium. Below those values the internal thread strips before the screw reaches its proof load, and the joint fails in the parent material rather than in the fastener.
Is a yellow zinc finish acceptable on underbody hardware?
Colour is not a specification, so ask for the passivation chemistry instead. RoHS Directive 2011/65/EU limits hexavalent chromium to 0.1 percent by weight in homogeneous materials, and trivalent passivation meets that limit. For sustained road-salt exposure, zinc flake to ISO 10683 is the stronger answer than any electroplated colour.
When does a plain nut become a self-locking nut?
When the joint sees transverse vibration and cannot be retorqued in service, or when a Junkers test to DIN 65151 shows clamp load decay. A prevailing-torque nut to ISO 7040 or an all-metal nut to ISO 7042 then replaces the plain nut, and the choice between them is set by oven temperature and reuse policy.
Send the drawing, the joint load and the corrosion class together and the thread, length and coating can be settled in one engineering review rather than three. Contact the team with the application details before the next tool kick-off.
PREV:Automotive Bolts and Nuts for EV Manufacturing: Battery Pack and Assembly Fastening
NEXT:Automotive Fastener and Stamping Parts Supplier: Bulk Order Checks for B2B Buyers
NEXT:Automotive Fastener and Stamping Parts Supplier: Bulk Order Checks for B2B Buyers
Interested in cooperation or have questions?
Recommended NEWS:
Custom Car Screw Fasteners: Surface Treatments, Tolerances and OEM Production Checks
Automotive Fastener & Stamping Parts: Manufacturing Processes and Quality Control
Automotive Bolts and Nuts: Material Grades, Strength Classes and Coating Specs
Automotive Fastener and Stamping Parts Supplier: Bulk Order Checks for B2B Buyers
Automotive Bolts and Nuts for EV Manufacturing: Battery Pack and Assembly Fastening
Recommended LINkS:
Featured Products
Automobile Fasteners Solutions
- Contact Us
-
-
861260628@qq.com

zj@xy-nuts.com -
+86 15888350558

-
No.350 Jingyi Road, Jiaxing Port Area, Zhejiang Province, China.

-
- Quick Links
- Products
- About Us
- Capabilities
- Service
- News
- Contact Us
- Product
- Nuts
- CNC Machined Components, Sleeves & Pins
- Specialty & Functional Automotive Components
- Metal Stampings
- Bolts & Screws
- Mobile
Copyright ©
Zhejiangxinye Automobile Technology Co. , Ltd.
All Rights Reserved
Custom Automotive Fastener & Stamping Parts & Nuts & Bolts & Screws
