

 Español
 عربى
Automotive Fastener & Stamping Parts: Manufacturing Processes and Quality Control Automotive Fastener & Stamping Parts: Manufacturing Processes and Quality Control Automotive Fastener & Stamping Parts: Manufacturing Processes and Quality Control Automotive Fastener & Stamping Parts: Manufacturing Processes and Quality Control Automotive Fastener & Stamping Parts: Manufacturing Processes and Quality Control Automotive Fastener & Stamping Parts: Manufacturing Processes and Quality Control Automotive Fastener & Stamping Parts: Manufacturing Processes and Quality Control Automotive Fastener & Stamping Parts: Manufacturing Processes and Quality Control Automotive Fastener & Stamping Parts: Manufacturing Processes and Quality Control Automotive Fastener & Stamping Parts: Manufacturing Processes and Quality Control Automotive Fastener & Stamping Parts: Manufacturing Processes and Quality Control Automotive Fastener & Stamping Parts: Manufacturing Processes and Quality Control Automotive Fastener & Stamping Parts: Manufacturing Processes and Quality Control Automotive Fastener & Stamping Parts: Manufacturing Processes and Quality Control Automotive Fastener & Stamping Parts: Manufacturing Processes and Quality Control Automotive Fastener & Stamping Parts: Manufacturing Processes and Quality Control

Product Category
NEW Category
Contact us
Automotive Fastener & Stamping Parts: Manufacturing Processes and Quality Control
A class 10.9 wheel nut can pass every ISO 898-1 tensile test in the laboratory and still stop an assembly line, because the property that fails first is usually not the one the certificate measures.
Thread flank drift, hydrogen absorbed during plating and burr height on a stamped bracket decide whether a part installs cleanly at rate. Automotive fastener and stamping supply is organised around the distance between a compliant sample and a stable process, and the two halves of the discipline — how the part is made, and how the process is controlled — have to be planned together.
Zhejiangxinye Automobile Technology Co., Ltd. has manufactured automotive fasteners and metal stampings since 1995 and holds IATF 16949:2016 certification, which places it inside the framework this article describes: cold heading and progressive-die stamping on the manufacturing side, PPAP, control plans and mechanical testing on the quality side.
1995 Origin year of the manufacturing operation behind the current company
IATF 16949:2016 Automotive quality management system certification held
1,000 MPa ISO 898-1 nominal tensile strength for property class 10.9
What Makes Automotive Fastener and Stamping Work Different
Three requirements separate automotive supply from general industrial fastener work: an IATF 16949:2016 certified quality system, a PPAP file approved before the first production shipment, and lot traceability that runs from the incoming wire heat number to the carton label.
The IATF 16949:2016 baseline
IATF 16949:2016 builds on ISO 9001 and adds automotive-specific requirements: product approval processes, control plans, error-proofing, tooling maintenance records and contingency plans for utility interruptions. Certification is issued by a third-party registrar and re-verified through annual surveillance audits, so the certificate number should be checked against the issuing body's database rather than a brochure page.
PPAP proves the process, not the sample
A PPAP submission is evidence that the production process, not a hand-assembled sample, produces a conforming part. Expect a process flow diagram, PFMEA, control plan, dimensional results from a production run, material and performance test reports, and measurement system analysis. A change of material, heat-treat source, coating sub-supplier or die revision triggers customer notification and, in most programs, re-approval before the next shipment.
Traceability to the heat number
Traceability is a production requirement. A finished carton should resolve to a heat number, a heat-treat lot, a coating batch and the shift that ran it. When a delayed fracture appears in the field, that chain is what limits the containment to one lot instead of a year of output.
Fastener Manufacturing Processes: Cold Heading, Thread Rolling, Heat Treatment
Automotive nuts and bolts are formed by cold heading wire, then thread rolled, heat treated and coated; machining is reserved for geometry that cannot be formed, such as deep internal bores or asymmetric features.
Cold heading and grain flow
Cold heading cuts a length of wire and forms the head, shank and flange in two to five blows inside a die. The mechanical advantage is grain flow: the steel's fibrous structure bends with the part contour rather than being sliced through. A flange nut headed from wire keeps continuous grain around the flange radius, which is exactly where bending stress concentrates in service.
Cold heading from wire
- Near-net shape from coil with minimal chip waste
- Grain flow follows the head and flange contour
- Cycle time measured in seconds per part
- Best fit: flanged, headed and threaded shapes in volume
Machining from bar stock
- Material removed to create the form; chip waste is inherent
- Grain flow interrupted wherever the tool cuts
- Cycle time measured in minutes per part
- Best fit: asymmetric features, deep bores and low volumes
Thread rolling versus thread cutting
Rolled threads are formed by displacing material between dies instead of removing it. The grain runs along the thread profile and the root is left in compression, which raises fatigue resistance under cyclic loading. Cut threads interrupt the grain at the root and leave a sharper notch, so for safety-critical joints such as seat anchorages and suspension links, rolling is the expected route.
Heat treatment and property classes
Quench and temper sets the property class, and ISO 898-1 assigns each class a nominal tensile strength and a minimum yield strength. Those two figures, not the coating or the thread size, define what the joint can carry.
| Property class | Nominal tensile strength | Minimum yield strength | Typical automotive use |
| 8.8 | 800 MPa | 640 MPa | Body brackets, interior trim, under-hood covers |
| 10.9 | 1,000 MPa | 940 MPa | Seat anchors, suspension links, wheel fasteners |
| 12.9 | 1,200 MPa | 1,100 MPa | High-stress chassis joints, transmission mounts |
Property class is a material designation; clamp load is a joint property. Two parts of the same class deliver different clamp loads when the coating, thread friction or bearing surface changes.
Coating, friction and hydrogen
A coating carries two jobs at once: corrosion protection and a stable friction coefficient. Zinc flake and zinc-nickel systems are specified where a trivalent zinc layer cannot reach the corrosion target, and each system has its own torque-tension behaviour, so a tightening torque validated on one finish is not transferable to another. Parts in property class 10.9 and above plated by an electrolytic process absorb hydrogen, and fracture risk rises with hardness. The control is procedural: bake within a defined window after plating, verify with the preload test described in ISO 15330, and keep the bake record attached to the lot.
Definition
Hydrogen embrittlement is the loss of ductility in high-strength steel caused by absorbed hydrogen, producing a brittle, time-delayed fracture hours or days after assembly without visible deformation beforehand.
Stamping Process Chain: Blanking, Piercing, Forming and Progressive Dies
Automotive stampings are produced on progressive dies that combine blanking, piercing, forming and, where required, tapping inside one coil-fed tool, so the die rather than the press operator determines part quality.
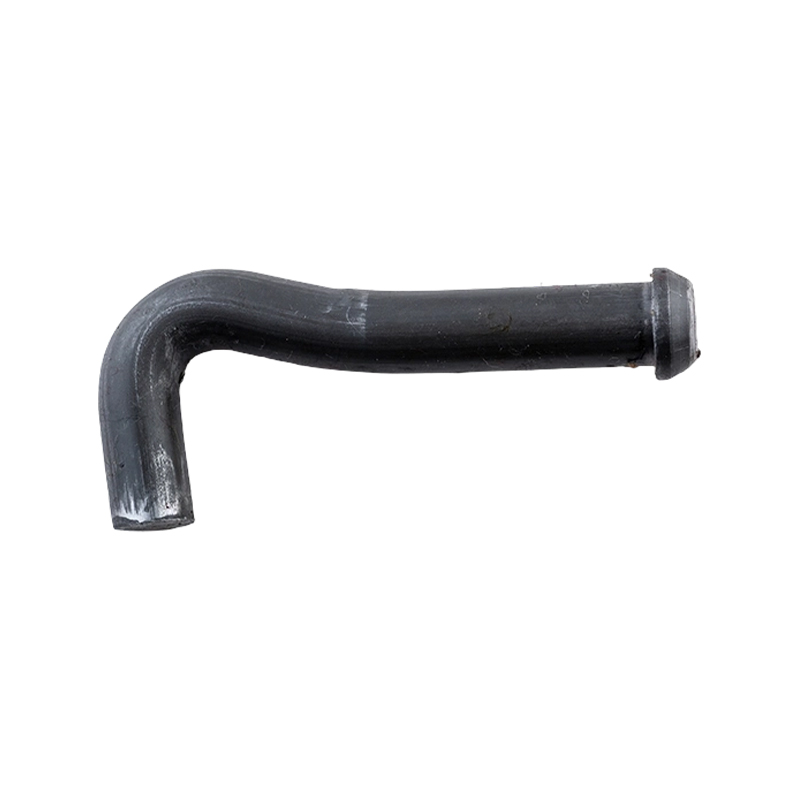 Carbon Steel L-Shape Bent Weld HookFormed carbon steel hook with a straight weldable leg and perpendicular retaining section, suited to welded attachment in metal assemblies.View Product →
How a progressive die sequences the work
The strip enters the tool and each station advances the work by one pitch. Early stations pierce pilot holes and rough outline; middle stations form, draw or bend; later stations pierce final holes, tap or countersink; the last station parts the component off the carrier strip. Because every station acts in the same stroke, a worn punch at station three shows up as a dimensional error at station eight.
Burr height and cut edge quality
Every sheared edge carries a burr, and what matters is its direction and height relative to the drawing. A burr that faces a mating surface prevents flush seating, a burr on a coated edge breaks the coating during handling, and a burr on a loaded edge acts as a stress riser. Burr height grows with die wear, so it belongs on a stroke-based inspection interval rather than a start-and-end-of-run check.
Tool maintenance cadence
Progressive dies are maintained against a stroke counter, not a calendar. The counter drives sharpening intervals, punch replacement and, after every sharpening, a fresh first-off inspection before the press returns to production.
Quality Control Requirements From Incoming Coil to Final Pallet
Quality control for automotive fastener and stamping programs runs through four gates: incoming material verification, in-process inspection, final dimensional and mechanical testing, and periodic requalification.
Each gate has a defined method and a defined reaction plan. Where a lot is disputed at goods-in, ISO 3269 sets the acceptance inspection procedure for fasteners, which is why attribute sampling plans should be agreed in the control plan rather than negotiated after a rejection. The process control from raw material analysis through finished mechanical property testing is what turns those plans into records.
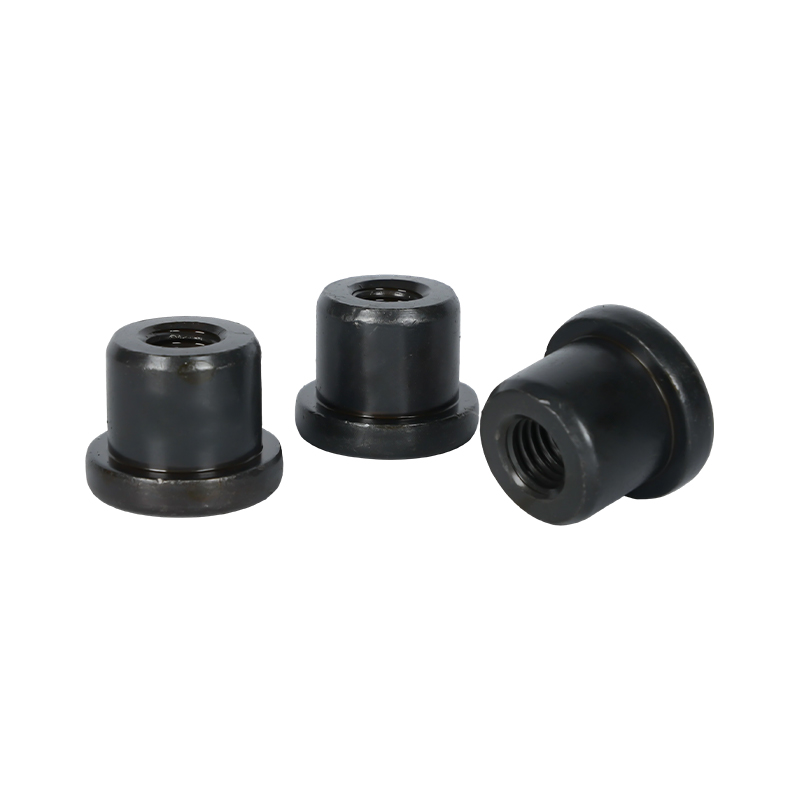 Black Flanged Round Through Thread Weld NutCylindrical weld nut with a round flange for load distribution and full-length internal thread, intended for permanent resistance-welded attachment in seat systems.View Product →
| Gate | What is checked | Method or reference |
| Incoming material | Chemical composition, hardness, decarburisation, coil thickness | Mill certificate plus in-house spectrochemical analysis |
| Forming | Heading cracks, dimensional drift, burr height | First-off approval, patrol inspection, SPC on special characteristics |
| Heat treatment | Hardness, case depth, microstructure | Hardness tester and metallographic section |
| Thread | Pitch and minor diameter, runout, length | Go and no-go ring and plug gauges |
| Mechanical | Tensile strength, proof load, wedge test | ISO 898-1 for bolts and studs, ISO 898-2 for nuts |
| Coating | Coating thickness, adhesion, salt spray hours | ISO 4042 for electroplated systems, ASTM B117 for salt spray |
| Final release | Pack count, label traceability, cleanliness | Control plan and shipping audit |
Application Requirements: Seats, Wheels, Body and EV Battery Packs
The vehicle system a part sits in sets its acceptance criteria more than its outer shape does: seat and belt hardware is judged on fatigue and torque retention, wheel nuts on clamp load, body stampings on fit and corrosion, and battery-pack hardware on sealing.
Seat systems and seat belt anchorages
Seat-system weld nuts, spacer nuts and adjustment shims are projection-welded or spot-welded into the frame, so weld geometry matters as much as thread strength. Belt anchorage points conventionally use a 7/16-20 UNF thread; the nut must hold that thread through the weld cycle without distortion, and the weld tabs must survive the specified push-out force.
Wheel fasteners
Wheel nuts are defined by seat form: 60-degree taper, ball seat, or flat seat with a captive washer. Mixing seat forms between nut and wheel destroys the contact area the clamp load depends on, so the seat form, thread size and coating must be verified as one assembly, not three separate line items.
EV battery pack sealing
Battery-pack hardware has to hold a defined clamp load and keep the enclosure at its ingress-protection target. Blind, closed-end sealed nuts prevent water and dust from entering through the fastener bore, and their acceptance criteria usually include a leak test on the assembled pack rather than a visual check on the nut alone.
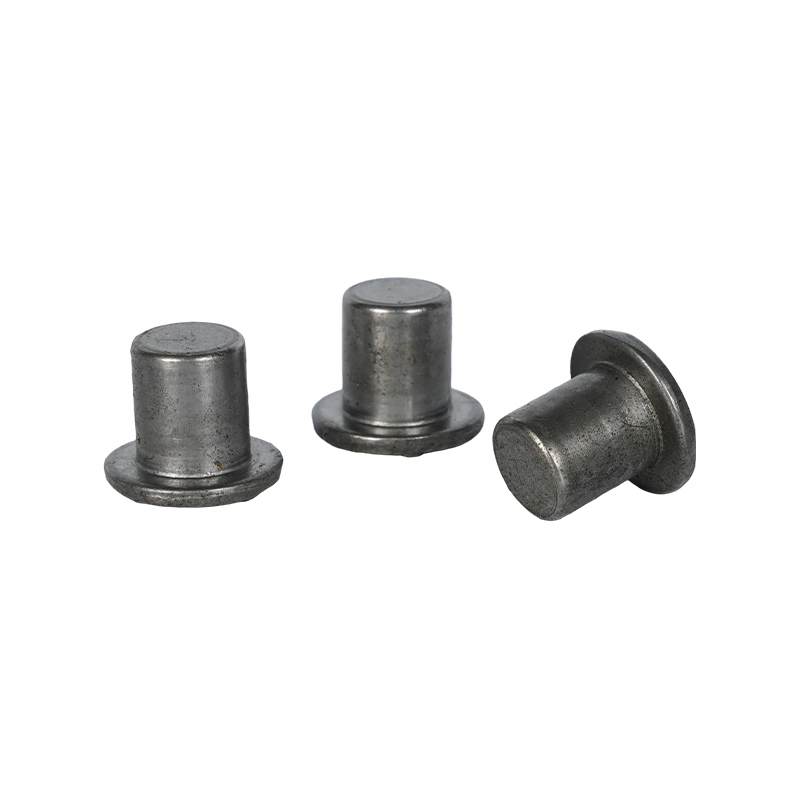 Flanged Blind Closed-End Waterproof NutBlind-installed sealed nut with closed-end barrel and flange, designed to keep liquids and dust out of threaded cavities in thin-sheet battery-pack enclosures.View Product →
What Buyers Should Verify Before Awarding a Program
A supplier assessment should confirm four things inside the plant: the control plan on the line matches the approved document, the gauges are calibrated and capable, heat treatment is either in-house or from an approved source with a controlled bake step, and the PPAP file describes the process actually running.
- Document review. Certificate scope, control plans, PFMEA and the sub-supplier list for heat treatment and coating, checked before the site visit.
- Process audit. Walk the shop floor against the audit standard the customer recognises, and compare the operator instruction sheet with the approved control plan.
- Sample and layout. Full dimensional report, material certificates and mechanical test results from a production-run sample, not a bench sample.
- Run at rate. Production tooling, production operators and the agreed cycle time, with parts inspected during the run rather than afterwards.
- PSW approval. The Part Submission Warrant is signed before volume release, and every deviation is documented with an expiry date.
- Safe launch. Elevated inspection for a defined number of shipments, then a documented step-down to normal inspection.
A supplier that cannot show a stroke-counter maintenance record for the die, or a bake record for a class 10.9 plated lot, has not yet demonstrated process control regardless of the certificate on the wall.
Programs that start with a clear drawing package and an agreed reaction plan move through launch with fewer containment events. If the drawing leaves burr direction, coating system or torque specification undefined, resolve it before the tool is cut rather than through a deviation note — the engineering contact route exists for exactly that conversation.
Practical Questions From Program Buyers
What is the difference between ISO 898-1 and ISO 898-2?
ISO 898-1 covers bolts, screws and studs and assigns tensile and yield values by property class. ISO 898-2 covers nuts and ties the proof load to nut style and height, which is why a thin nut cannot simply be substituted for a standard-height nut at the same property class.
Does every automotive fastener supplier need IATF 16949:2016 certification?
For parts entering a vehicle program, IATF 16949:2016 is the system the supply chain audits against, and tier-one customers normally require a valid certificate with the correct scope. A supplier holding only ISO 9001 is generally limited to non-automotive or aftermarket work unless a customer-specific waiver exists.
How is hydrogen embrittlement controlled on class 10.9 and 12.9 parts?
Three controls work together: choose a coating process that limits hydrogen pickup, bake within a defined window after plating, and verify with the preload test in ISO 15330. The bake record must be traceable to the lot, because a delayed fracture can appear days after the parts were packed.
What burr height should a stamped bracket have?
It should be stated on the drawing with a direction, since a burr on the mating face behaves differently from one on a free edge. Where the drawing is silent, define the limit from the function: flush seating against a mating part, coating continuity on a painted edge, and handling safety for the operator.
PREV:Automotive Bolts and Nuts: Material Grades, Strength Classes and Coating Specs
NEXT:No next article
NEXT:No next article
Interested in cooperation or have questions?
Recommended NEWS:
Automotive Fastener and Stamping Parts Supplier: Bulk Order Checks for B2B Buyers
Automotive Bolts and Nuts for EV Manufacturing: Battery Pack and Assembly Fastening
Automotive Bolts and Nuts: Material Grades, Strength Classes and Coating Specs
Car Screw Fasteners: How to Select Thread Types, Dimensions and Coatings
Custom Car Screw Fasteners: Surface Treatments, Tolerances and OEM Production Checks
Recommended LINkS:
Featured Products
Automobile Fasteners Solutions
- Contact Us
-
-
861260628@qq.com

zj@xy-nuts.com -
+86 15888350558

-
No.350 Jingyi Road, Jiaxing Port Area, Zhejiang Province, China.

-
- Quick Links
- Products
- About Us
- Capabilities
- Service
- News
- Contact Us
- Product
- Nuts
- CNC Machined Components, Sleeves & Pins
- Specialty & Functional Automotive Components
- Metal Stampings
- Bolts & Screws
- Mobile
Copyright ©
Zhejiangxinye Automobile Technology Co. , Ltd.
All Rights Reserved
Custom Automotive Fastener & Stamping Parts & Nuts & Bolts & Screws
