

 Español
 عربى
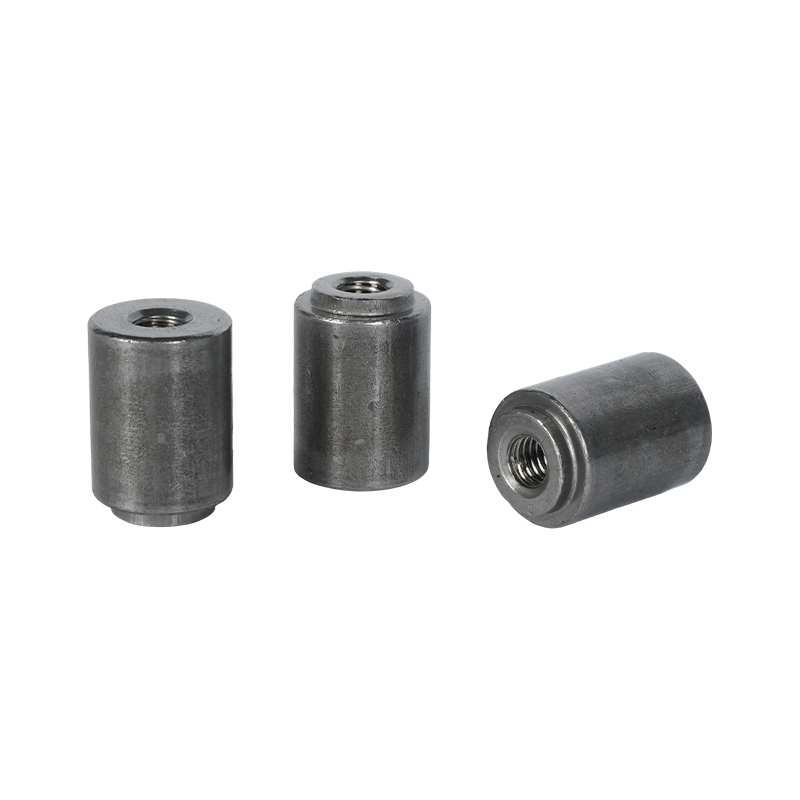
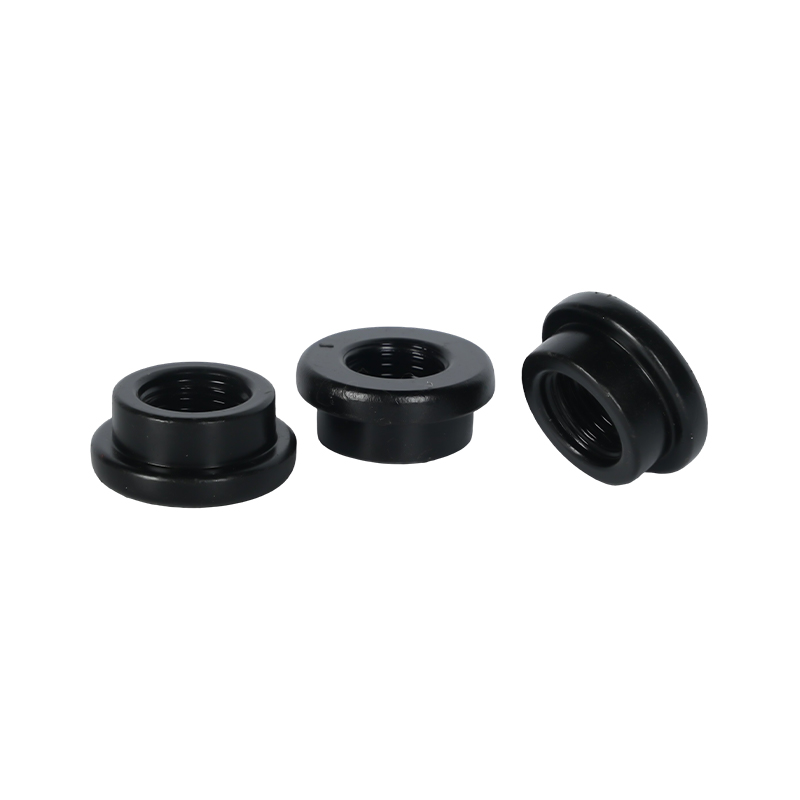
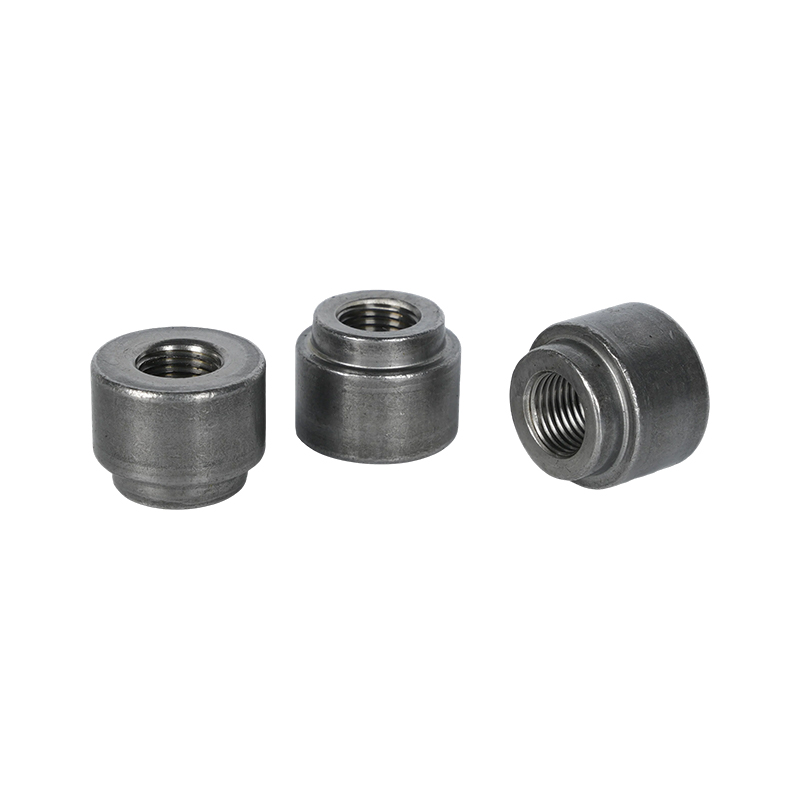
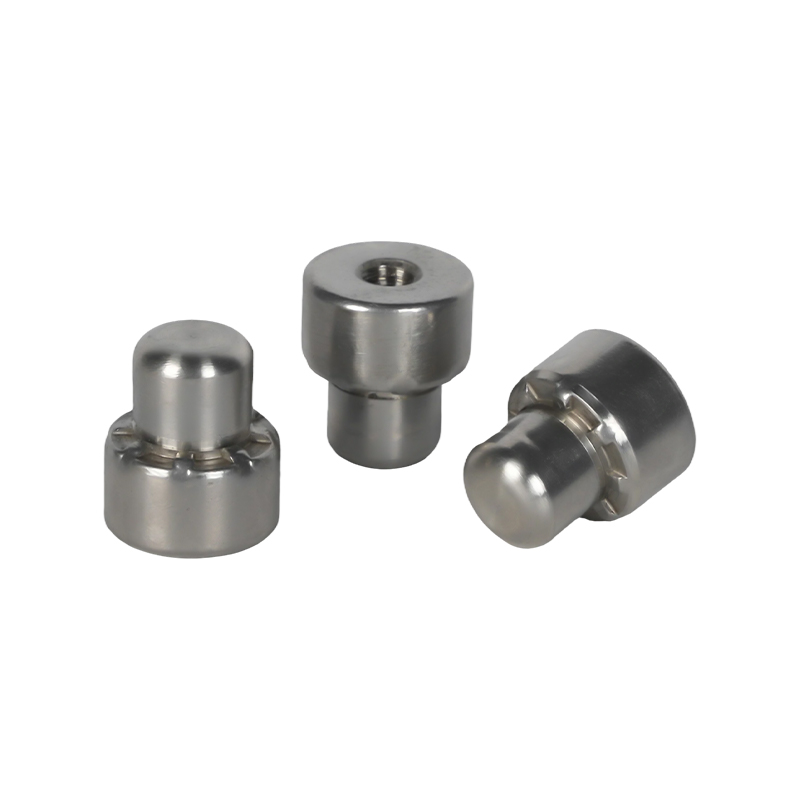
Defined Fastening Interface
The external thread provides a mechanical interface for nuts and compatible fastening components, supporting subsequent assembly without drilling a separate mounting hole for the stud.

Discover our comprehensive range of high-precision fasteners, stampings, and machined components. Manufactured under strict IATF 16949 quality standards.
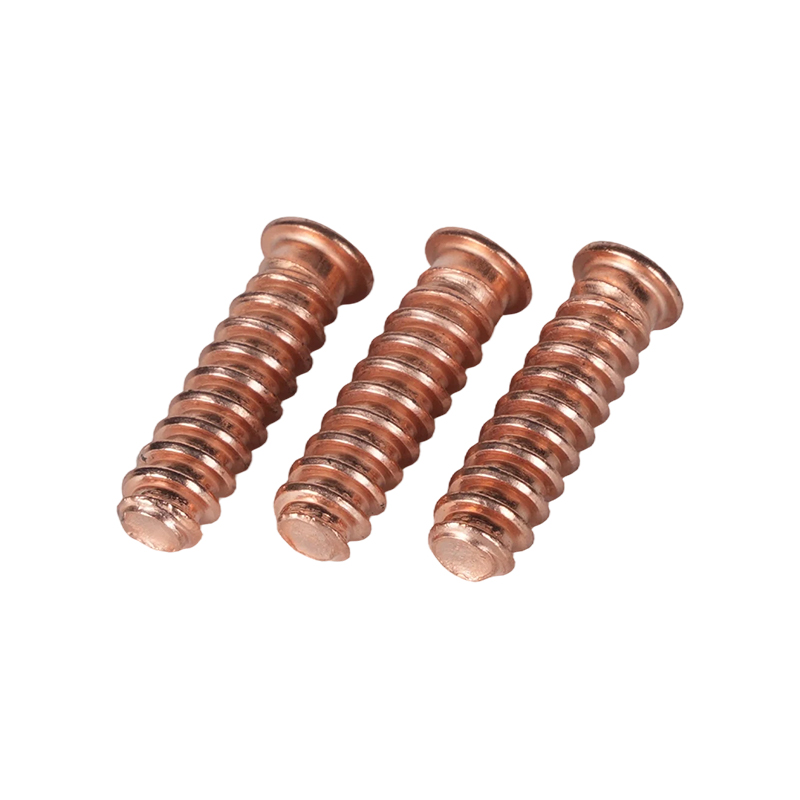
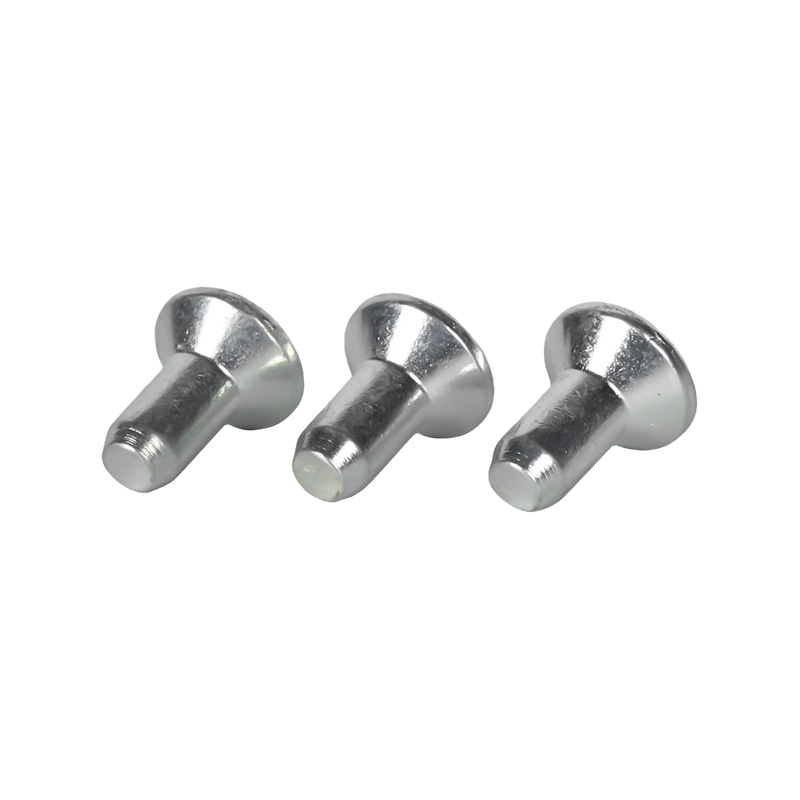
Round Head Threaded Weld Studs combine a rounded head profile with an externally threaded fastening section and a weldable base. They are used to create permanent attachment points on metal components, allowing brackets, panels, terminals, and other parts to be secured with a mating nut after the stud has been welded in position.
The head diameter, head height, thread specification, overall length, and welding-end geometry determine the finished component configuration. These dimensions should be coordinated with the mating part and the selected stud welding process to ensure installation compatibility.
A round head provides a defined bearing surface at the upper end of the threaded stud. Depending on the application, the head can help distribute contact against a mating component and provide a recognizable fastening profile. The external thread allows a nut or compatible threaded component to be installed after welding.
The lower end is designed around the selected welding method and base material. Welding-end configuration, stud material, and finished projection are important considerations because the installed connection depends on both the fastener geometry and the welding procedure.
Define the head dimensions according to the required bearing area, available clearance, and mating component design.
Thread diameter, pitch, tolerance, and usable thread length determine compatibility with the specified nut or threaded accessory.
The body configuration and finished projection must provide sufficient engagement while maintaining the required clearance within the assembly.
The lower end must correspond to the selected stud welding process, welding equipment, and base material requirements.
Product performance is not determined by the head shape alone. The complete fastening and welding arrangement should be evaluated as one assembly.
The external thread provides a mechanical interface for nuts and compatible fastening components, supporting subsequent assembly without drilling a separate mounting hole for the stud.
Stud welding creates an attachment point directly on the prepared base material. The connection method can reduce the need for separate through-holes, depending on the application design.
Head dimensions, thread length, and weld-end features can be specified to match the installation space and mating component requirements.
When the welding process and positioning arrangement are properly controlled, studs can provide consistent fastening locations across repeated assemblies.
Attachment points for brackets, mounting components, metal panels, and selected vehicle body assemblies.
Threaded mounting points for terminals, support brackets, grounding-related assemblies, and enclosure components where the selected stud design is suitable.
Fastening locations on fabricated metal panels, covers, housings, and equipment structures.
Welded mounting points for selected machine brackets, protective covers, and auxiliary components.
Stud-based connections for internal supports, mounting plates, and enclosure accessories.
Permanent threaded attachment points in equipment and fabricated structures requiring a welded fastening method.
Exact dimensions and material requirements should be confirmed through the approved product drawing or specification sheet. The following parameters are relevant when developing or sourcing this fastener.
| Parameter | Specification Details |
|---|---|
| Head Shape | Round head profile; diameter, height, and edge geometry defined by drawing |
| Thread Type | Metric or other specified external thread system |
| Thread Size | Nominal diameter, pitch, tolerance, and thread length |
| Overall Length | Specified length with a clearly defined measurement datum |
| Welding End | Configuration matched to the selected stud welding process |
| Material | Steel, stainless steel, or other specified material subject to weldability and application requirements |
| Surface Treatment | Specified coating or surface condition compatible with the welding and service requirements |
| Packaging | Bulk packaging, batch identification, and customer-specific packing requirements |
ISO 13918 covers defined stud types and ceramic ferrules for arc stud welding. A round head description alone does not establish a specific ISO stud classification. The applicable stud type, welding process, dimensions, and material must be confirmed before specifying conformity to a standard.
Manufacturing requirements should be established from the component drawing and the intended welding application. Inspection priorities include the threaded portion, head profile, overall dimensions, and weld-end condition.
Verify head diameter, head height, shank dimensions, overall length, and other drawing-critical features.
Check thread diameter, pitch, profile, and fit using the specified inspection method and applicable gauges.
Confirm material identification and specified mechanical or chemical requirements where applicable.
Check the welding-end geometry and surface condition against the selected design and process requirements.
Review surface condition, burrs, damage, and treatment consistency according to the agreed acceptance criteria.
Where required, evaluate thread engagement and installation compatibility using representative mating components and an agreed procedure.
For an accurate quotation, buyers should provide the product drawing or sample together with the thread, material, welding, and order requirements. These details help clarify the production scope and reduce specification differences during sample approval.
They provide externally threaded attachment points that are permanently welded to a metal base. After installation, a compatible nut or threaded component can be used to secure brackets, panels, terminals, or other parts.
The round head provides a defined head profile and bearing surface. Its dimensions and contact geometry should be selected according to the mating component, clearance, and fastening requirements.
Custom dimensions can be evaluated using a product drawing or sample. Relevant details include head geometry, thread specification, overall length, material, and welding-end configuration.
Material selection depends on the base metal, welding method, mechanical requirements, and service environment. Steel and stainless steel are possible material categories, but the exact grade must be confirmed for the application.
Identify the intended stud welding method, compatible equipment, base material, and required weld-end geometry. Welding procedure qualification and process parameters should be established separately for the actual assembly.
A threaded weld stud is designed to be attached to a base material by welding. A conventional threaded stud is generally installed through another mechanical fastening arrangement. Their installation methods and end configurations are therefore different.
Zhejiang Xinye Automobile Technology Co., Ltd. traces its business origins to 1995 and specializes in the research, development, and manufacturing of automotive fasteners and metal stamping components. We are China Round Head Threaded Weld Studs Manufacturers and Custom Round Head Threaded Weld Studs Suppliers & Factory.
Our engineering focus covers fastening reliability, dimensional accuracy, mechanical performance, corrosion protection, and application-specific component development.

Deep application knowledge, in-house manufacturing, and certified quality management, applied to the most demanding automotive requirements.
Our business traces its origins to 1995, with more than 30 years of experience in automotive fasteners and stamping parts. This long-term focus builds application knowledge in flange nuts, weld nuts, specialty fasteners, and related metal components.
Standard and non-standard nuts, weld nuts, self-locking nuts, knurled nuts, clinch nuts, sliding nuts, bolts and screws, metal stampings, CNC-machined sleeves and pins, and specialty automotive components.
Production is completed in-house from raw materials to finished goods, using automatic cold heading machines, tapping machines, heat-treatment lines, thread-rolling equipment, and hardness testing.
More than 30 years of R&D experience in strength grades, tolerance accuracy, corrosion resistance, temperature performance, and MAT self-correcting thread technology.
We develop Class 12 nuts and carry out pre-research on Class 13 to 14 ultra-high-strength nuts for higher axial-load requirements, such as heavy-duty trucks and high-performance engines.
Tolerance control ranges from 0.06 to 0.30 mm for different applications, with a strong emphasis on thread-fit precision. Final tolerances are defined by product drawings and inspection reports.
Trivalent zinc plating with a stated 480-hour salt-spray result, and Zn-Ni alloy plating with stated results of 480 to 720 hours. Temperature-resistance options of 300, 550, and 650 to 700 degrees Celsius for selected applications.
The MAT thread nut features a self-correcting function on the first few threads, guiding a slightly misaligned bolt into the correct thread path during automated assembly.
Certified to IATF 16949:2016. The quality system covers raw material intake, process inspection, and finished-product testing, including tensile, CMM dimensional, pull-off, fusion-depth, destructive weld, and salt-spray tests.
Drawing and sample review, material and process recommendations, sample trials, dimensional and performance validation, cost optimization, order tracking, batch traceability, logistics coordination, and after-sales technical support.
In-house production and testing capabilities that support process consistency and product conformity.
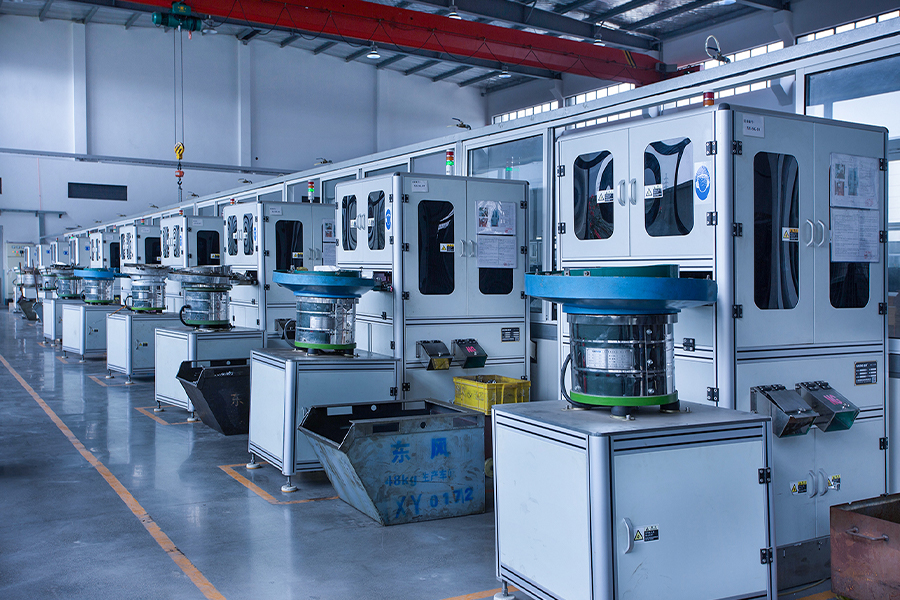 Production
Automatic cold heading machines, tapping machines, heat-treatment lines, thread-rolling equipment, and hardness testing support production from raw materials to finished goods.
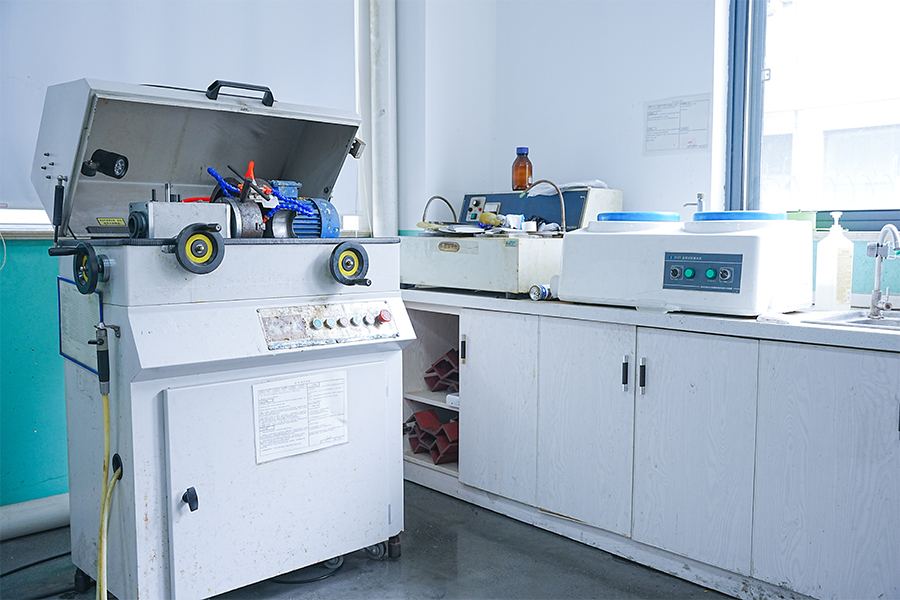 Inspection
 capabilities include tensile, CMM dimensional, pull-off, fusion-depth, destructive weld, and salt-spray tests across raw material intake, process inspection, and finished-product testing.
Technical highlights that matter when specifying automotive fastening components.
These figures are company-reported. Actual tolerances and performance results should be confirmed against product drawings and inspection reports.
| Metric | Company Information |
|---|---|
| Business origin | 1995 |
| Industry experience | More than 30 years |
| Product varieties | More than 500 |
| Quality certification | IATF 16949:2016 |
| Reported tolerance range | 0.06 to 0.30 mm, depending on application |
| Trivalent zinc plating | 480-hour salt-spray result stated |
| Zn-Ni alloy plating | 480 to 720-hour salt-spray result stated |
| Temperature resistance options | 300, 550, and 650 to 700 degrees Celsius for selected applications |
| High-strength nut development | Class 12 development; Class 13 to 14 pre-research |
Automotive fastening and functional components, supported by a broader manufacturing range of nuts, bolts, screws, metal stampings, CNC-machined sleeves, pins, and shafts.
Product suitability is assessed against customer drawings, material grade, strength class, thread specification, tolerance, surface treatment, temperature exposure, corrosion requirements, and assembly method.
Trusted by B2B buyers who need dependable fastening and metal components built to drawing.


